Stone-faced house with a covered porch beside a large white outbuilding in a grassy yard.
Stone-faced single-story home with a covered carport, porch, and white detached outbuilding behind a chain-link fence.
Stone-clad house with a covered porch, gravel driveway, open gate, and white outbuilding.
Stone-front house with a covered carport, white outbuilding, and fenced grassy yard.
Stone house with a covered porch, white railings, and a long ramp across the grassy yard.
Single-story stone house with a broad carport and a covered porch with a wooden ramp.
Workshop and storage buildings beyond an open gate, with a concrete driveway through the grassy yard.
Stone-clad home entrance beneath a covered carport, with a barbecue grill.
Stone home entrance with a red security screen door, wooden porch posts, and a welcome mat.
Covered stone porch with tiled flooring, white railing, and colorful potted flowers.
Living room with a stone fireplace, burgundy leather sofa, and wall-mounted television.
Open-plan living room and kitchen with a brown leather sofa, wood-look floors, and honey-toned cabinets.
Living room with a brown leather sectional and gray chair opening onto a kitchen with wood cabinets.
Living room with a stone fireplace, leather sectional, and wall-mounted television.
Living room with burgundy leather recliners, stone fireplace, and wood-look flooring.
Living room with stone fireplace, burgundy reclining sofa, and arched openings to the kitchen and dining area.
Living room with a stone fireplace, brown leather sofa, gray armchair, and dining table by the windows.
Dining area with a round wood table, rust-colored chairs, and rustic shelving beside a large window.
Dining area with a round wood table and leather chairs beside large curtained windows.
Open-plan dining and living area with a round wood table, stone fireplace, and adjoining kitchen.
Kitchen with honey-colored cabinets, black appliances, granite-look counters, and wood-look flooring.
Kitchen with honey-colored cabinets, granite-look counters, and black appliances.
Bathroom with a tiled shower, gray patterned curtain, wooden vanity, and oval mirror.
Home office with a desk and computer between curtained windows, wood-look flooring, and a ceiling fan.
Furnished room with a computer desk, two curtained windows, and exercise equipment.
Home exercise room with a weight bench and barbell set beside two curtained windows.
Home gym with weight equipment on a black mat and wood-look flooring.
Bedroom with a patterned quilt, mauve curtains, and wood-look flooring.
Bedroom with a gray bed, dark wood furniture, hardwood floors, and horse artwork.
Furnished bedroom with a patterned bed, horse artwork, wood-look flooring, and a bench at the foot of the bed.
Furnished bedroom with a geometric quilt, vaulted ceiling, ceiling fan, and windows beside a glass-paneled door.
Furnished bedroom with a vaulted ceiling, ceiling fan, and large bed.
Bathroom vanity with a round mirror and wood cabinetry, opening to a bedroom.
Bathroom with a dark shower curtain, wood vanity, white sink, and blue towel.
Carpeted staircase with white railings beside a wood-look-floored room and glass-front beverage cooler.
Empty carpeted room with a sloped ceiling and a window with blinds.
Carpeted loft landing with sloped ceiling, stairwell railing, and a closed white door.
Empty carpeted loft with a sloped ceiling and white railing around the stair opening.
Tiled entry area with wooden stairs, a black-railed landing, and a covered metal crate.
Tiled room with wooden stairs and a large dog crate holding two dogs and toys.
Rustic barn interior with exposed timber rafters, corrugated metal roof, and stored folding chairs and equipment.
Workshop interior with a corrugated metal roof, weathered wood walls, and a ceiling fan.
Barn or workshop interior with exposed rafters, wooden partitions, a lawn mower, and a blue ladder.
Large workshop with exposed roof trusses, worktables, and a wooden workbench.
Covered industrial workshop with open work bays, corrugated metal roofs, and a broad concrete apron.
Vacant workshop with exposed roof trusses, corrugated metal walls, concrete floor, and a workbench.
Covered workshop with two roll-up doors, overhead hoists, and an open side facing a grassy yard.
Covered work area with a corrugated metal roof, concrete floor, and garage doors.
Large workshop with exposed steel roof beams, corrugated metal roofing, and a broad concrete floor.
Open-sided workshop with exposed steel beams, a concrete floor, and two roll-up doors.
Open-sided workshop with exposed roof framing and a broad concrete floor.
Blue-sided house viewed from the backyard, with a stone accent wall and corrugated metal outbuildings.
Blue house rear exterior with stone-clad section, white trim, and concrete path through the yard.
Yard with metal carports and workshop buildings, concrete paths, patchy grass, and mature trees.
Blue-sided house and metal outbuildings surround a grassy yard with a concrete walkway.
Aerial view of a single-story home, white outbuilding, fenced yard, and neighboring properties.
Aerial view of a home and long white outbuilding on a fenced, tree-lined lot.
Aerial view of a single-story home with a fenced yard and neighboring homes.
Aerial view of a brick-roofed house, outbuildings, and yard beside a road.
Second-floor plan showing a 14-foot-11-inch by 14-foot-10-inch loft and stairs leading down.
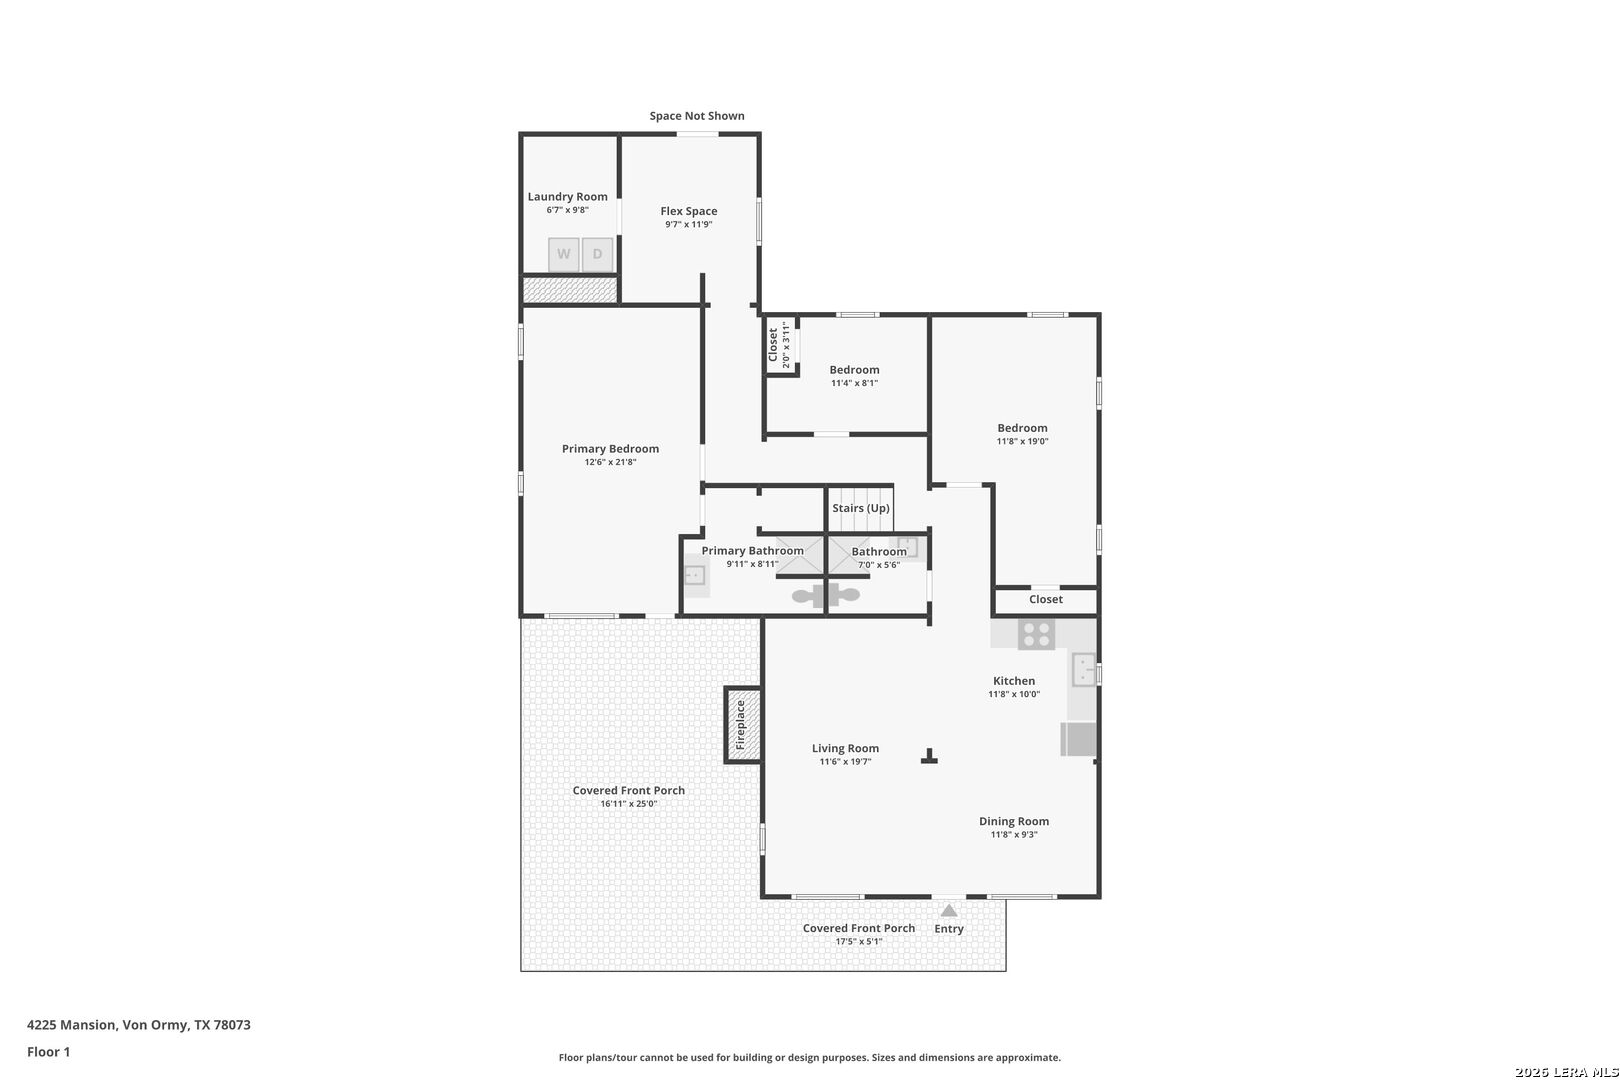
First-floor plan for 4225 Mansion, with three bedrooms, open living and dining areas, and two covered front porches.
Two-floor home floor plan showing bedrooms, living areas, kitchen, covered porches, and a second-floor loft.
SEE ALL PHOTOS
Stone-faced house with a covered porch beside a large white outbuilding in a grassy yard.
Stone-faced single-story home with a covered carport, porch, and white detached outbuilding behind a chain-link fence.
Stone-clad house with a covered porch, gravel driveway, open gate, and white outbuilding.
Stone-front house with a covered carport, white outbuilding, and fenced grassy yard.
Stone house with a covered porch, white railings, and a long ramp across the grassy yard.
Single-story stone house with a broad carport and a covered porch with a wooden ramp.
Workshop and storage buildings beyond an open gate, with a concrete driveway through the grassy yard.
Stone-clad home entrance beneath a covered carport, with a barbecue grill.
Stone home entrance with a red security screen door, wooden porch posts, and a welcome mat.
Covered stone porch with tiled flooring, white railing, and colorful potted flowers.
Living room with a stone fireplace, burgundy leather sofa, and wall-mounted television.
Open-plan living room and kitchen with a brown leather sofa, wood-look floors, and honey-toned cabinets.
Living room with a brown leather sectional and gray chair opening onto a kitchen with wood cabinets.
Living room with a stone fireplace, leather sectional, and wall-mounted television.
Living room with burgundy leather recliners, stone fireplace, and wood-look flooring.
Living room with stone fireplace, burgundy reclining sofa, and arched openings to the kitchen and dining area.
Living room with a stone fireplace, brown leather sofa, gray armchair, and dining table by the windows.
Dining area with a round wood table, rust-colored chairs, and rustic shelving beside a large window.
Dining area with a round wood table and leather chairs beside large curtained windows.
Open-plan dining and living area with a round wood table, stone fireplace, and adjoining kitchen.
Kitchen with honey-colored cabinets, black appliances, granite-look counters, and wood-look flooring.
Kitchen with honey-colored cabinets, granite-look counters, and black appliances.
Bathroom with a tiled shower, gray patterned curtain, wooden vanity, and oval mirror.
Home office with a desk and computer between curtained windows, wood-look flooring, and a ceiling fan.
Furnished room with a computer desk, two curtained windows, and exercise equipment.
Home exercise room with a weight bench and barbell set beside two curtained windows.
Home gym with weight equipment on a black mat and wood-look flooring.
Bedroom with a patterned quilt, mauve curtains, and wood-look flooring.
Bedroom with a gray bed, dark wood furniture, hardwood floors, and horse artwork.
Furnished bedroom with a patterned bed, horse artwork, wood-look flooring, and a bench at the foot of the bed.
Furnished bedroom with a geometric quilt, vaulted ceiling, ceiling fan, and windows beside a glass-paneled door.
Furnished bedroom with a vaulted ceiling, ceiling fan, and large bed.
Bathroom vanity with a round mirror and wood cabinetry, opening to a bedroom.
Bathroom with a dark shower curtain, wood vanity, white sink, and blue towel.
Carpeted staircase with white railings beside a wood-look-floored room and glass-front beverage cooler.
Empty carpeted room with a sloped ceiling and a window with blinds.
Carpeted loft landing with sloped ceiling, stairwell railing, and a closed white door.
Empty carpeted loft with a sloped ceiling and white railing around the stair opening.
Tiled entry area with wooden stairs, a black-railed landing, and a covered metal crate.
Tiled room with wooden stairs and a large dog crate holding two dogs and toys.
Rustic barn interior with exposed timber rafters, corrugated metal roof, and stored folding chairs and equipment.
Workshop interior with a corrugated metal roof, weathered wood walls, and a ceiling fan.
Barn or workshop interior with exposed rafters, wooden partitions, a lawn mower, and a blue ladder.
Large workshop with exposed roof trusses, worktables, and a wooden workbench.
Covered industrial workshop with open work bays, corrugated metal roofs, and a broad concrete apron.
Vacant workshop with exposed roof trusses, corrugated metal walls, concrete floor, and a workbench.
Covered workshop with two roll-up doors, overhead hoists, and an open side facing a grassy yard.
Covered work area with a corrugated metal roof, concrete floor, and garage doors.
Large workshop with exposed steel roof beams, corrugated metal roofing, and a broad concrete floor.
Open-sided workshop with exposed steel beams, a concrete floor, and two roll-up doors.
Open-sided workshop with exposed roof framing and a broad concrete floor.
Blue-sided house viewed from the backyard, with a stone accent wall and corrugated metal outbuildings.
Blue house rear exterior with stone-clad section, white trim, and concrete path through the yard.
Yard with metal carports and workshop buildings, concrete paths, patchy grass, and mature trees.
Blue-sided house and metal outbuildings surround a grassy yard with a concrete walkway.
Aerial view of a single-story home, white outbuilding, fenced yard, and neighboring properties.
Aerial view of a home and long white outbuilding on a fenced, tree-lined lot.
Aerial view of a single-story home with a fenced yard and neighboring homes.
Aerial view of a brick-roofed house, outbuildings, and yard beside a road.
Second-floor plan showing a 14-foot-11-inch by 14-foot-10-inch loft and stairs leading down.
First-floor plan for 4225 Mansion, with three bedrooms, open living and dining areas, and two covered front porches.
Two-floor home floor plan showing bedrooms, living areas, kitchen, covered porches, and a second-floor loft.
For Sale

4229 & 4225 Mansion

4229 & 4225 Mansion, VON ORMY, TX 78073

$265,000
**Two properties: 4225 & 4229 Mansion** Home, workshop, and garage on 1/3 of an acre! This space has so much to offer! Before stepping into your workspace, enjoy a fully updated, Move-in-Ready home. The main house features a stone front exterior with an inviting front porch. A spacious Living Room with laminate wood flooring throughout, open archways, bright dining area windows allow for natural light. Newly carpeted loft can be used as a playroom or a theatre with attic access for additional storage. Spacious laundry room next to flex space that can be used as a small office, playroom, or fur baby's bedroom. Adjacent to the home is a white Heavy-Duty Storage...rugged utility workshop with a timber truss roof and corrugated metal walls-excellent storage for tools, gear, or recreation equipment. Next door is a perfect set up for anyone looking for a Multi-Bay Garage and an Industrial Canopy equipped in an expansive, covered concrete pavilion space with overhead framing, lighting, and ventilation setup for vehicle maintenance, woodworking, or commercial-grade projects. Before stepping into your workspace, enjoy a fully updated, move-in-ready home. Located off of Hwy 16 convenient to Loop 1604, Palo Alto College and the Toyota Motor Manufacturing Plant. Schedule your appointment today!

3
beds

2
baths

1,524 Sq.Ft. LIVING AREA

0.3 Acres lot

Evalon Cantu

Evalon Cantu

Features & Amenities

Interior

  • total bedrooms3
  • Total bathrooms2
  • full bathrooms2
  • Flooring LMNAT
  • Fireplace LIVRM
  • APPLIANCES CLFNS, WSHCN, DRYCN, DISPL
  • other interior Features _1 LVAR, EATIN, SHOP, LOFT, UTINS, OPEN, CABLE, INTRN, ALLBEDSDOWN, LDYMAIN, TELEPHONE

Area & Lot

  • Status For Sale
  • Living Area1,524 Sq.Ft.
  • Total Area1,524 Sq.Ft.
  • Lot Area0.3 Acres
  • MLS® ID1993391
  • TypeResidential
  • YEAR BUILT1960
  • Architecture Styles_1 STRY
  • Elementary SchoolBARRERA
  • Middle SchoolSOMERSET
  • High SchoolSOMERSET
  • School DistrictSOMERSET

Exterior

  • STORIES1
  • water SourceSPTIC
  • PoolNONE
  • roofMETAL
  • parking_3 GAR
  • HEAT TYPECNTRL
  • AIR CONDITIONING_1 CNTR
  • sewerSPTIC
  • HOA AmenitiesNONE
  • other exterior FeaturesSTRG, WKSHP

Financial

  • Sales Price$265,000
  • Real Estate Tax $1,933/yr
Stone-faced single-story home with a covered carport, porch, and white detached outbuilding behind a chain-link fence.

Schedule a Showing

I would love to show you this beautiful property. Please select your preferred date and time below. I will be in touch shortly to confirm your appointment.

Schedule a Showing

We would love to show you our beautiful property. Please select your preferred date and time below. An agent will be in touch shortly to confirm your appointment.

Thank you for your interest in 4229 & 4225 Mansion, VON ORMY, TX 78073. We are reviewing your request and will be in touch shortly!

Mortgage Calculator

Estimate your monthly mortgage payment, including the principal and interest, property taxes, and HOA. Adjust the values to generate a more accurate rate.

All estimates are provided for informational purposes only. Actual amounts may vary.
$0,000 Your Payment 20 15 65
$0,000 Your Payment

I’m Here to Help!

Real estate is about finding the right opportunities, making informed decisions, and building a future you love. With deep market expertise, a personalized approach, and a commitment to your success, I ensure that every transaction is seamless, strategic, and stress-free.

Follow Me on Instagram