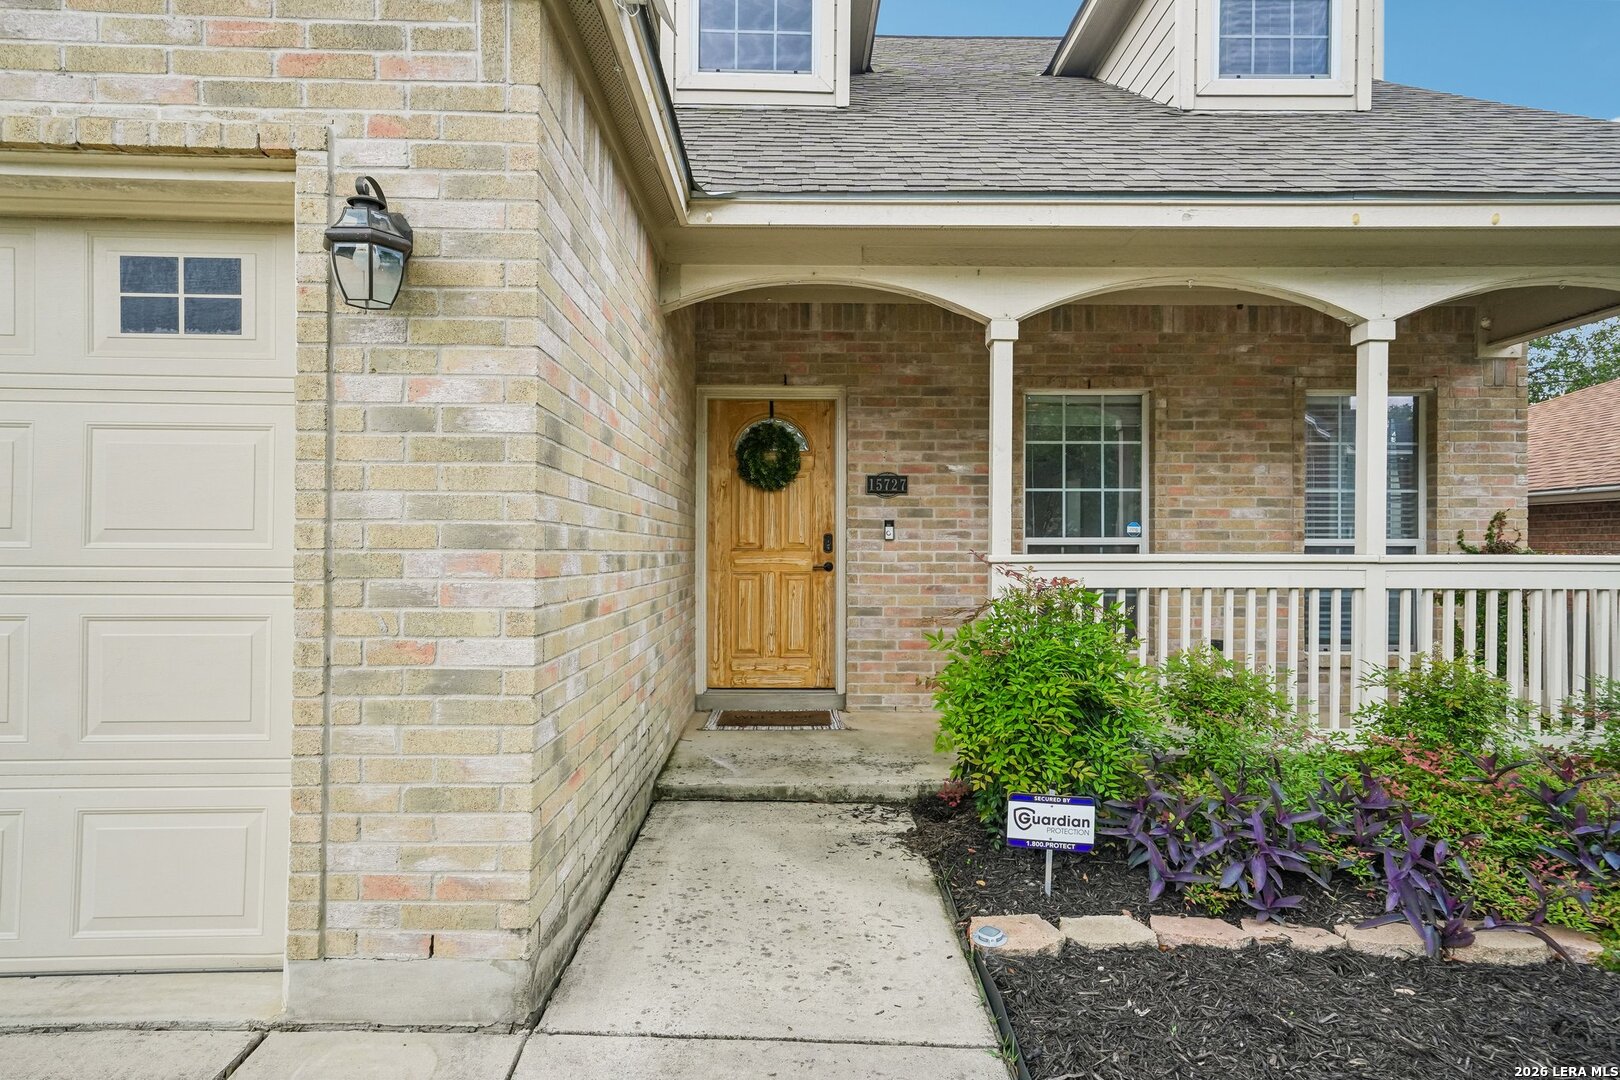
Brick home entrance with a covered porch, wooden door, attached garage, and garden beds.
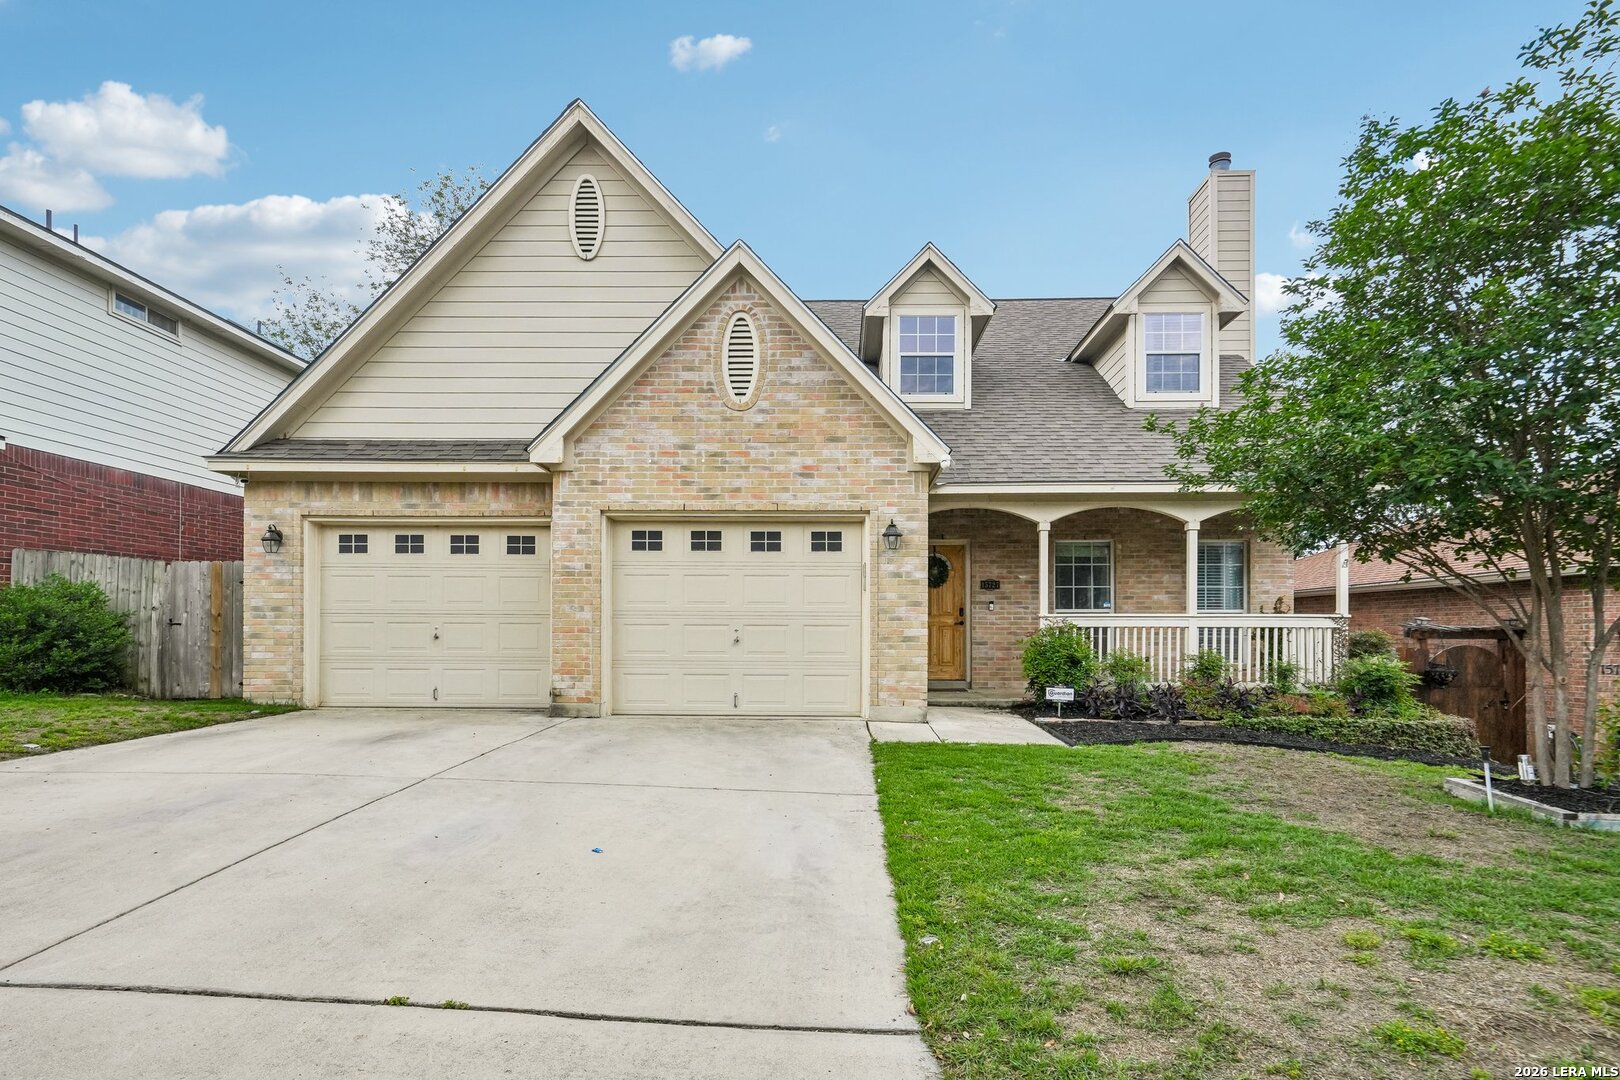
Two-story brick-and-siding home with double garage, covered porch, and wide driveway
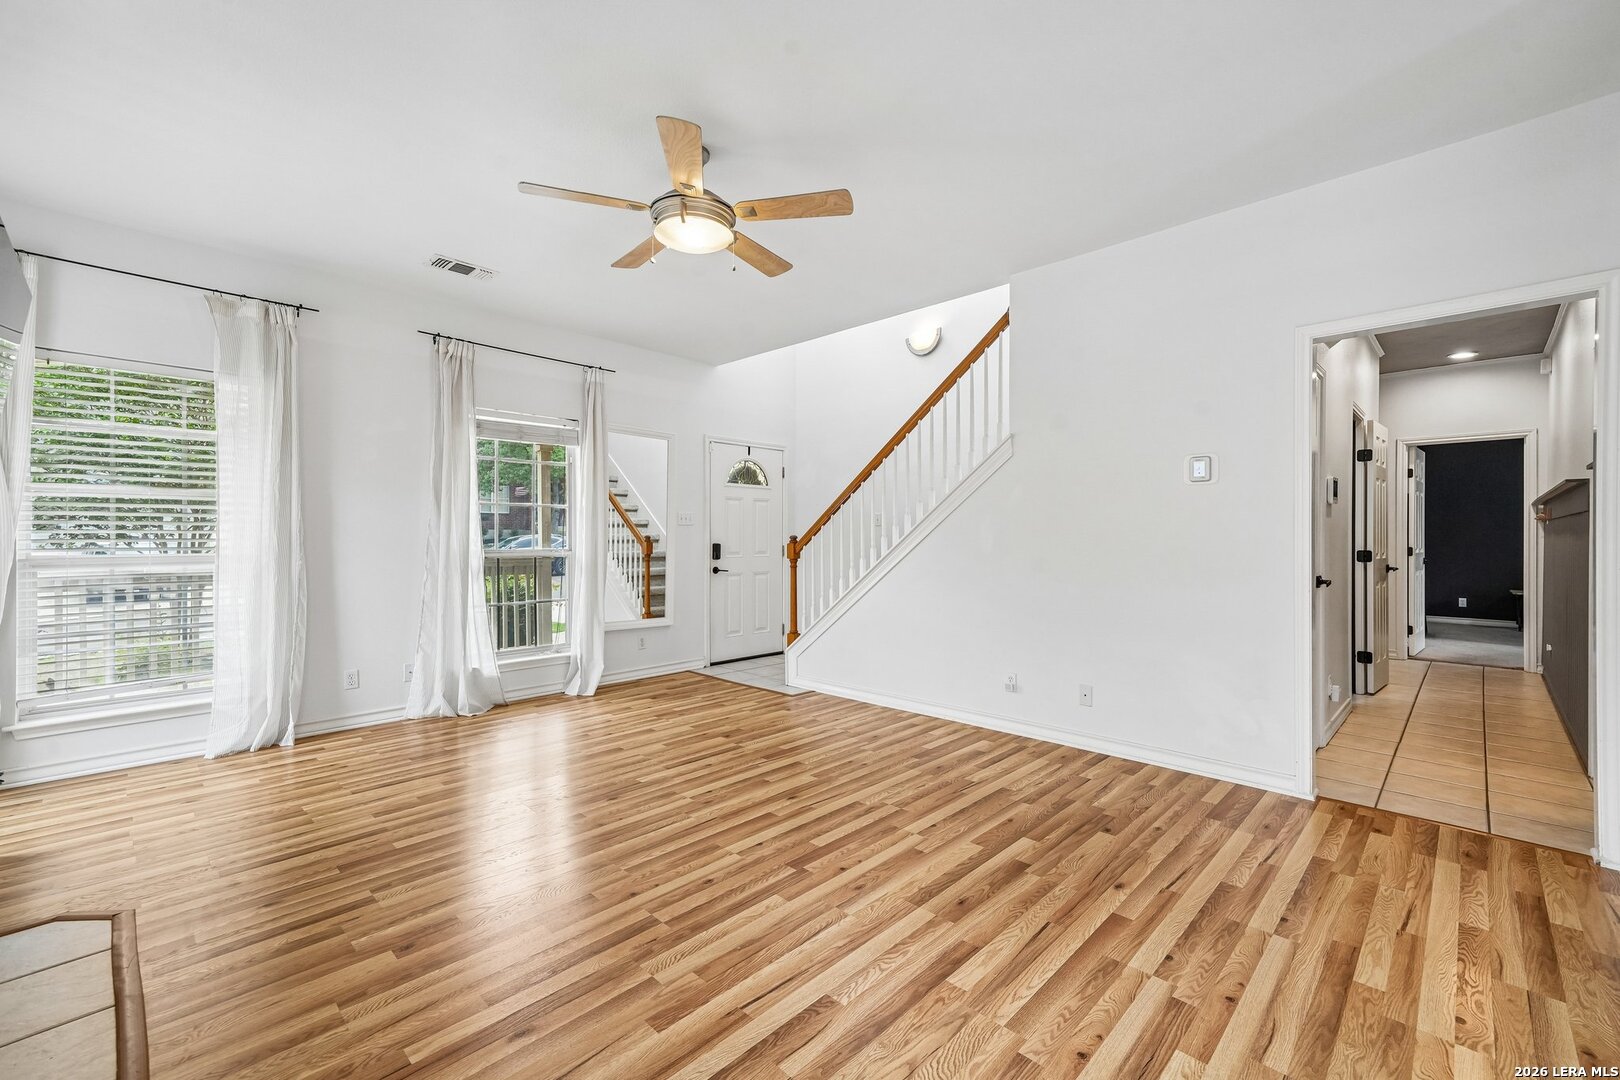
Vacant living room with wood floors, large windows, and a staircase.
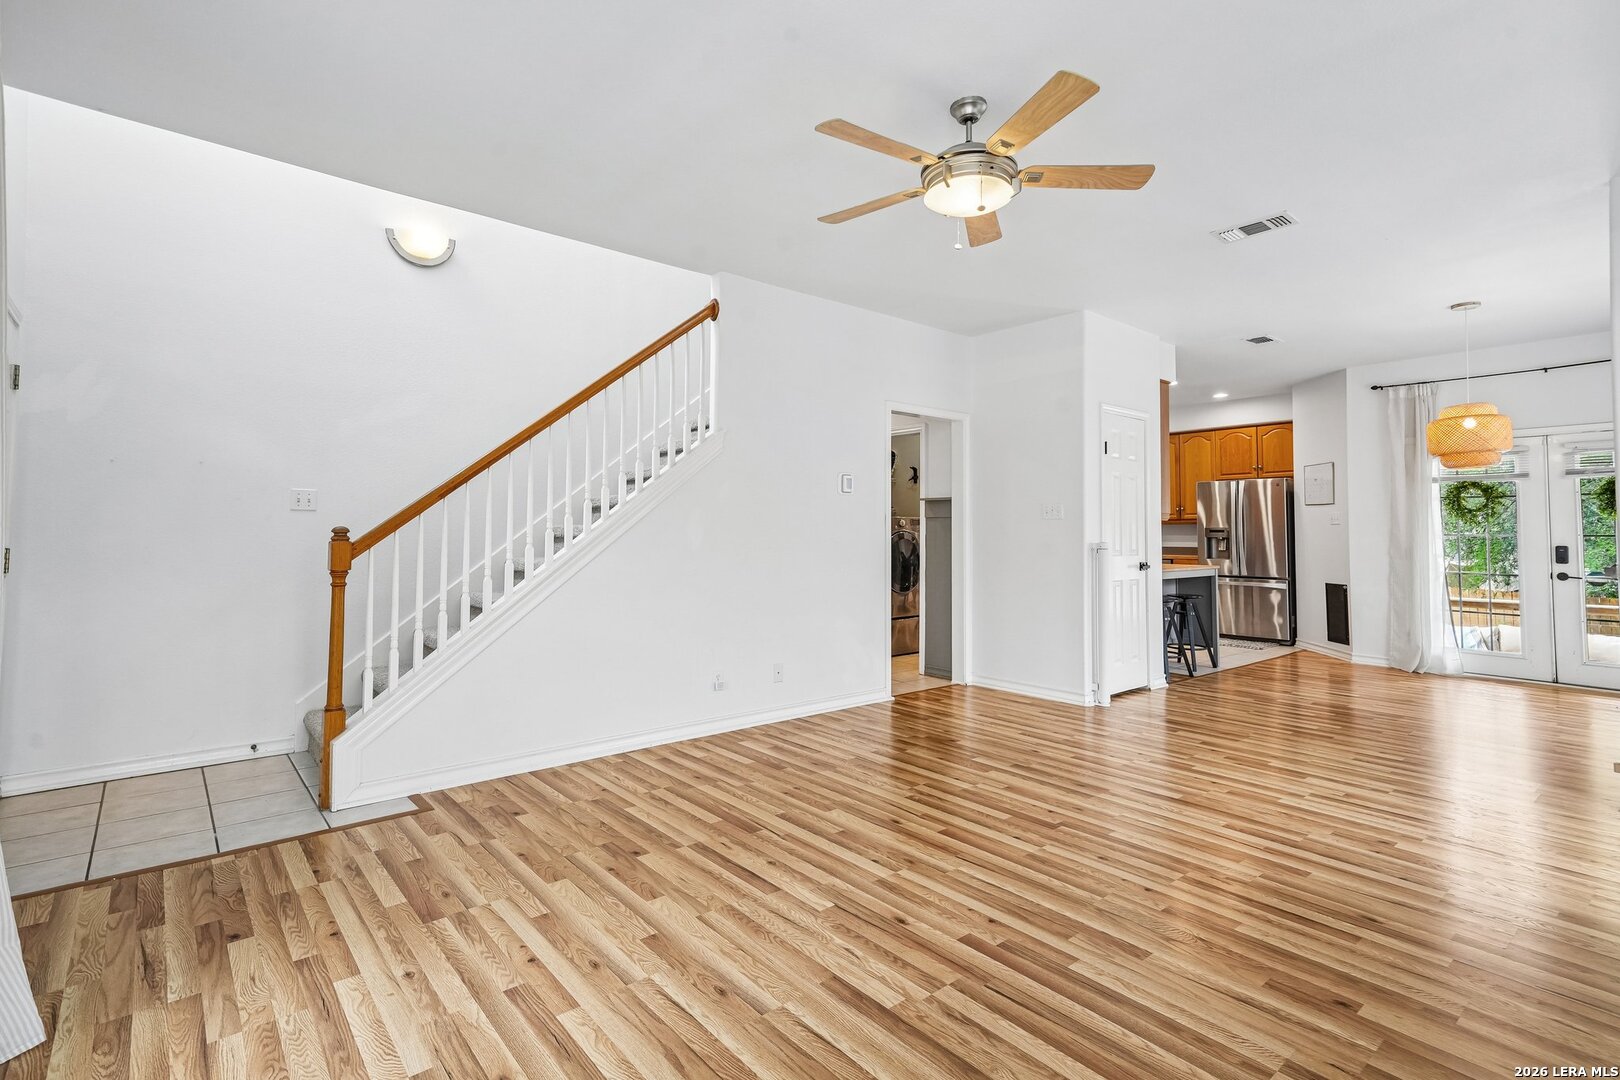
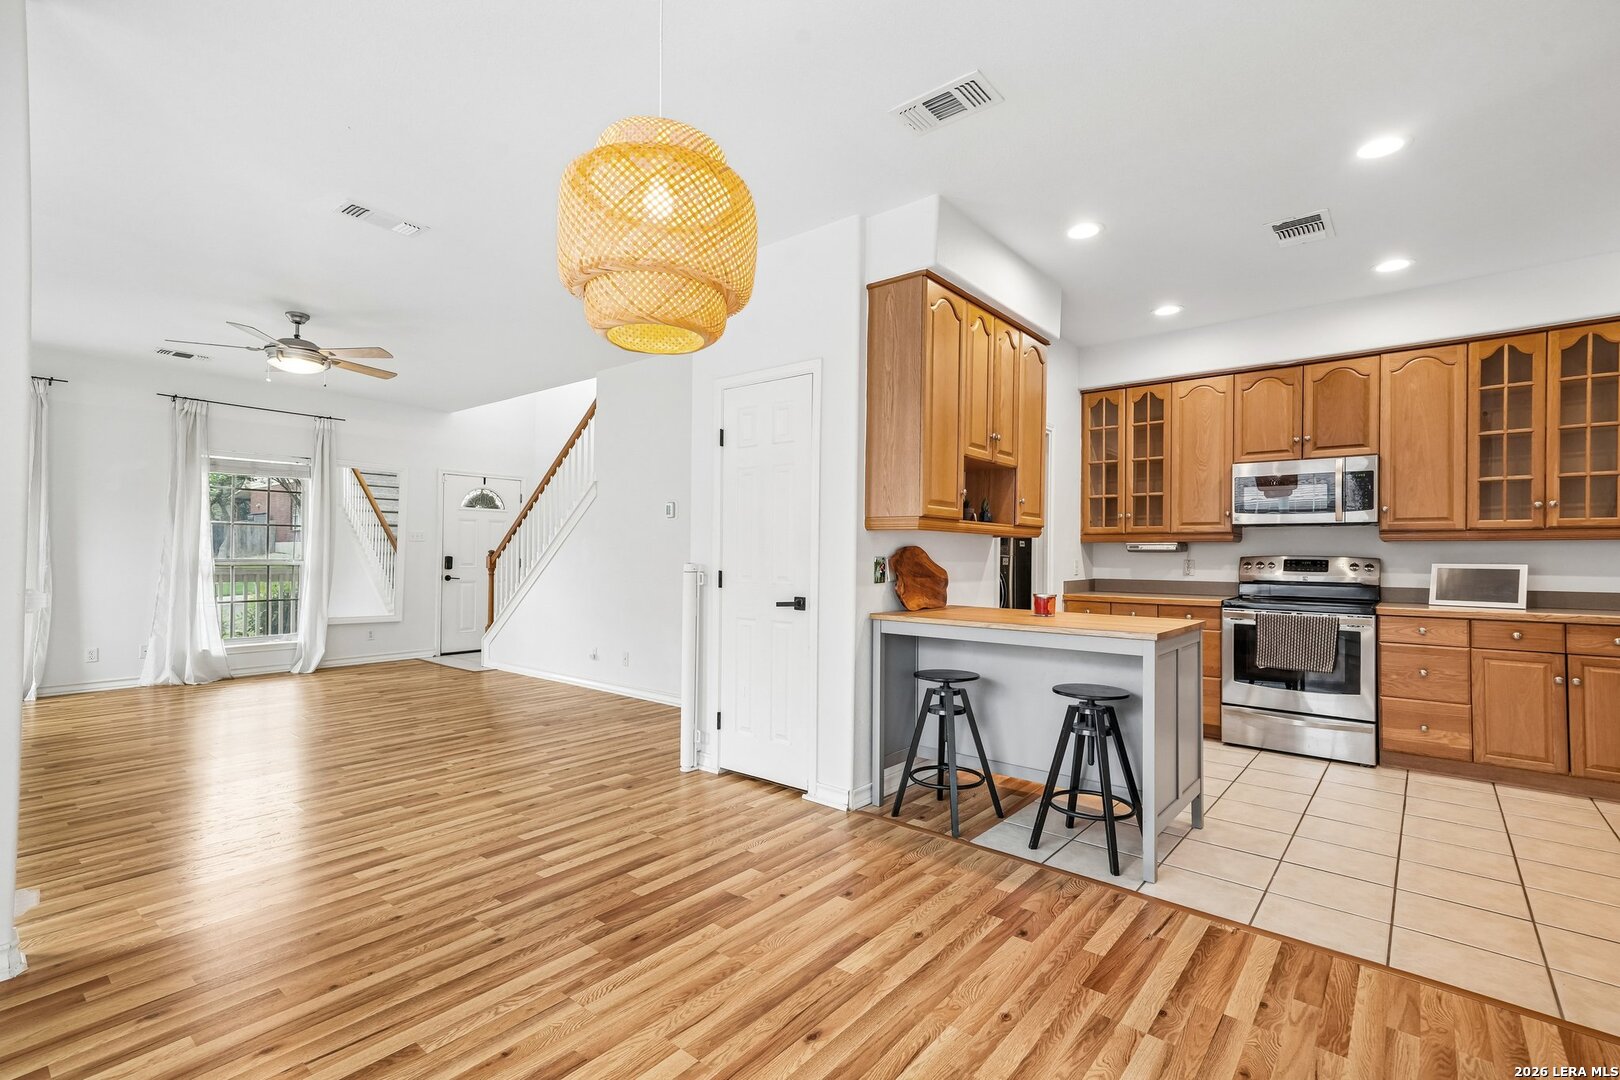
Open living area with wood floors, staircase, ceiling fan, and adjoining kitchen and deck doors.
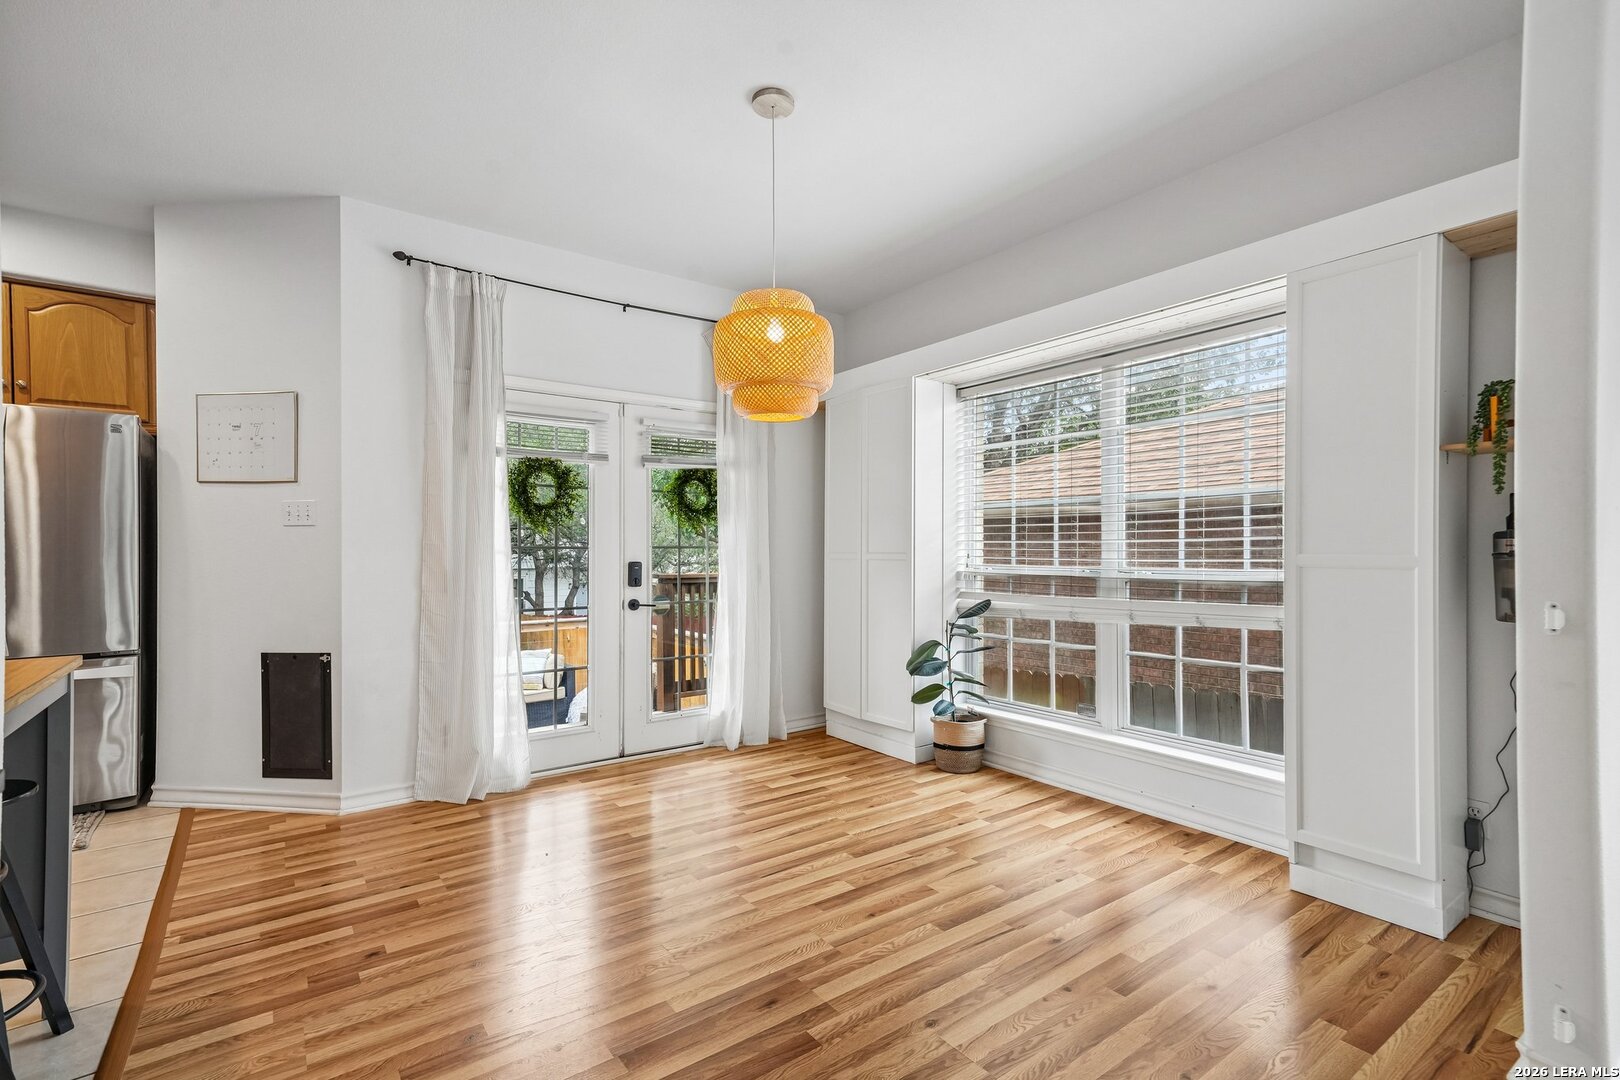
Unfurnished room with hardwood floors, a large window, and glass doors opening to a deck.
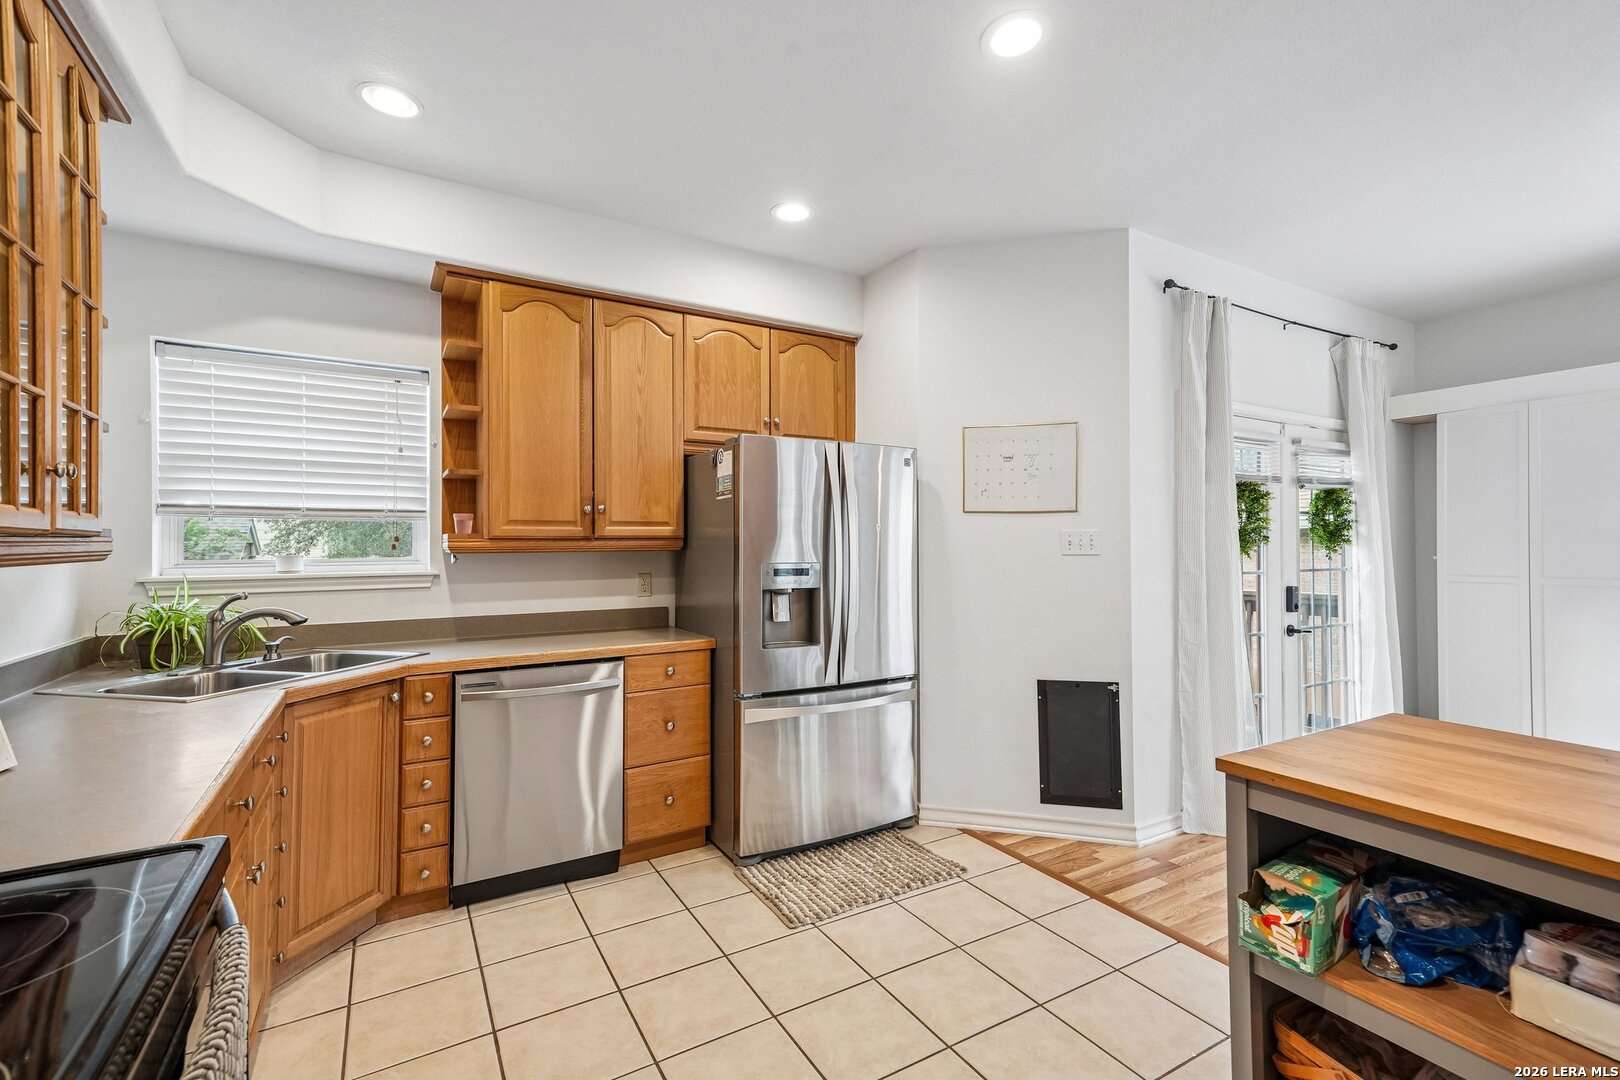
Open kitchen with wood cabinets, stainless steel appliances, and a breakfast island beside a hardwood-floored living area.
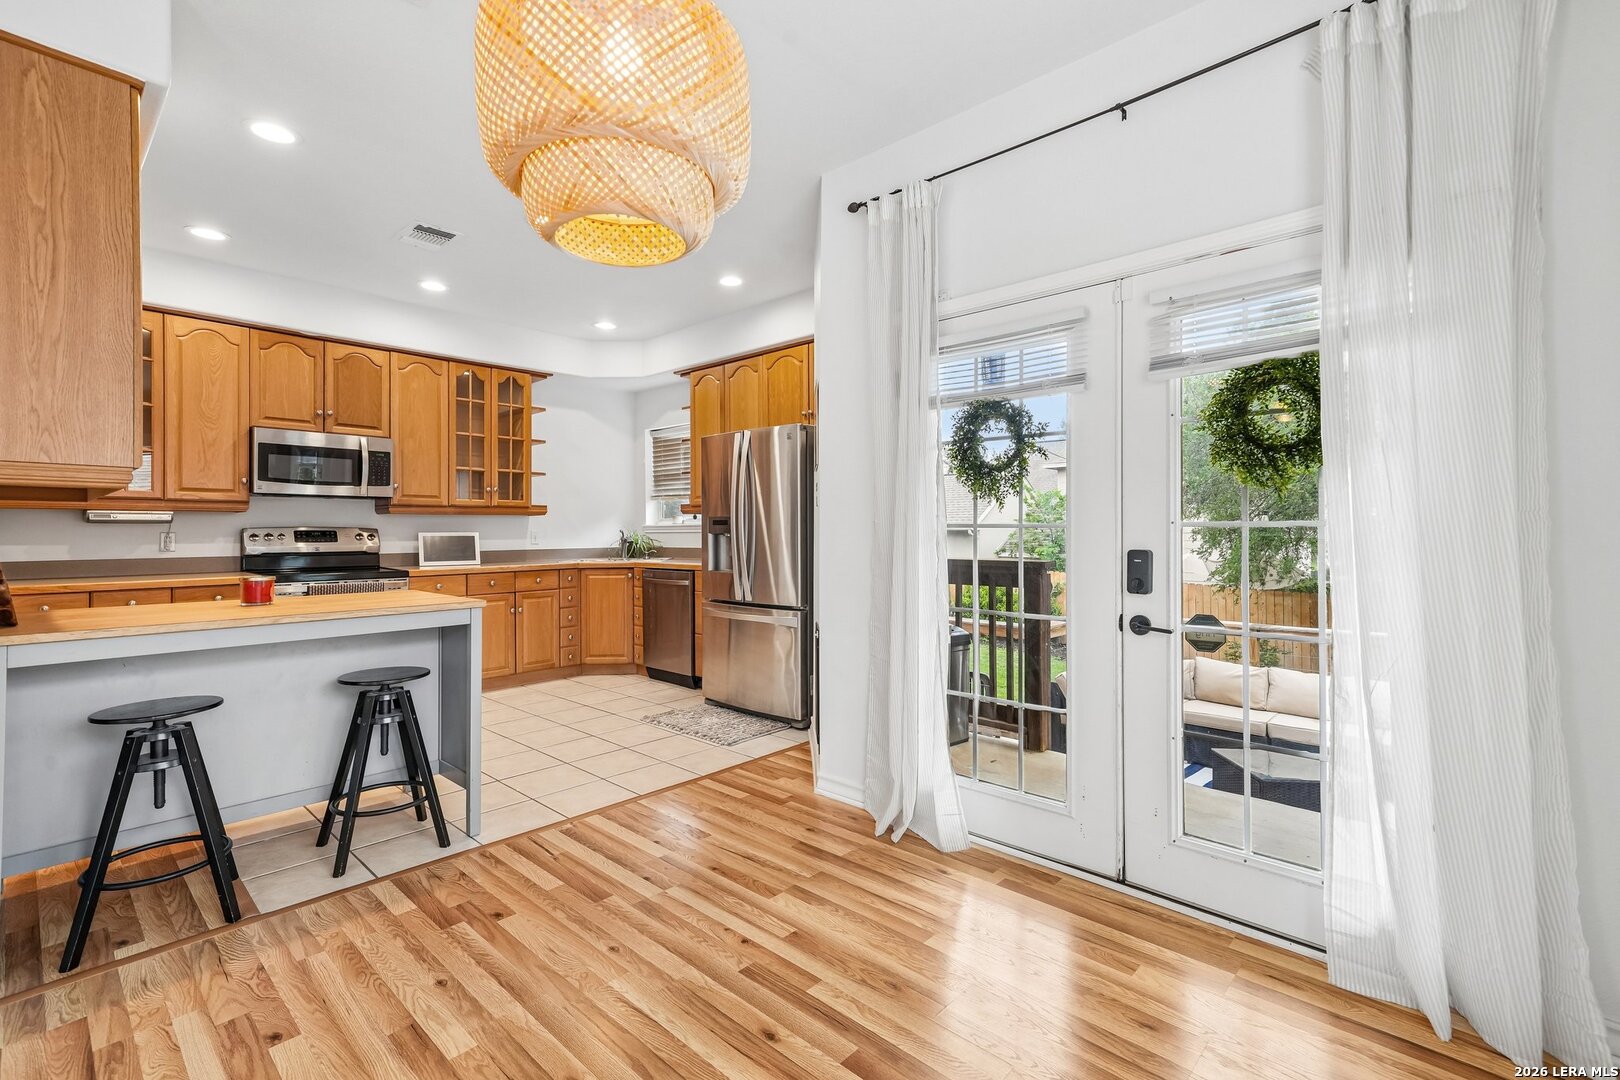
Kitchen with warm wood cabinets, stainless steel appliances, breakfast bar, and French doors to a patio.
Kitchen with honey-colored wood cabinets, stainless steel appliances, and a wood-topped island.
Kitchen with honey-colored cabinets, stainless steel appliances, and a wood-topped island beside French doors.
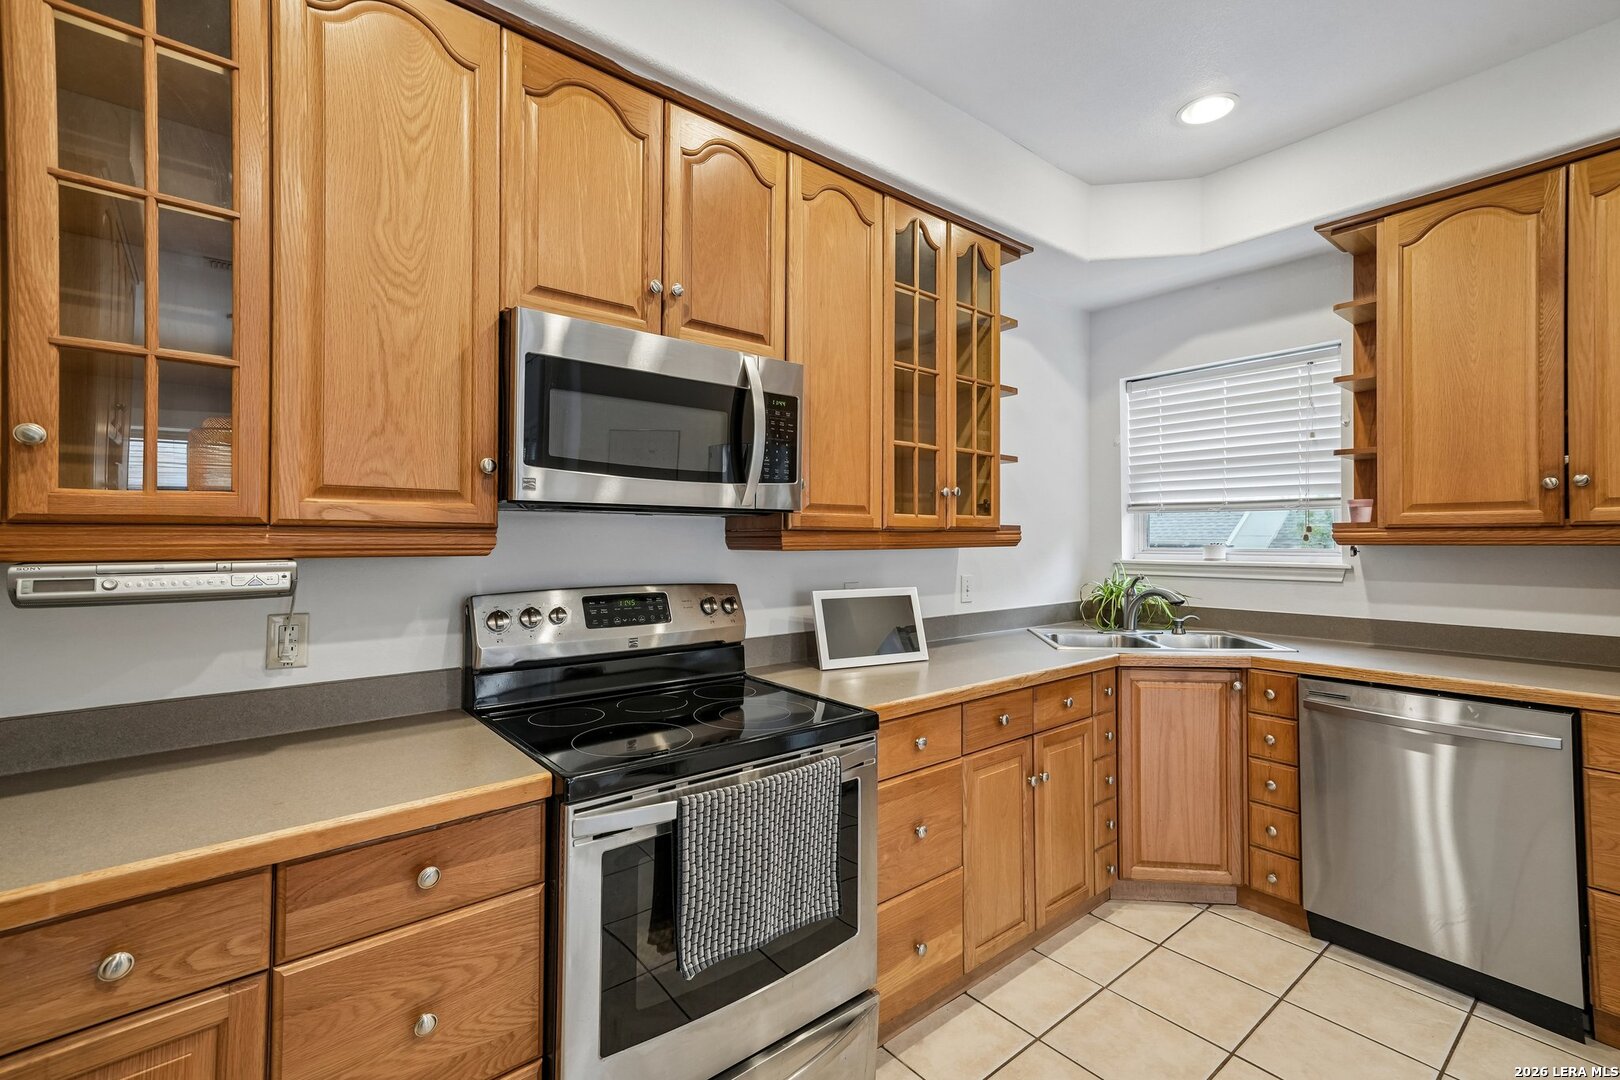
Kitchen with oak cabinets, stainless steel appliances, and a double-basin sink beneath a window.
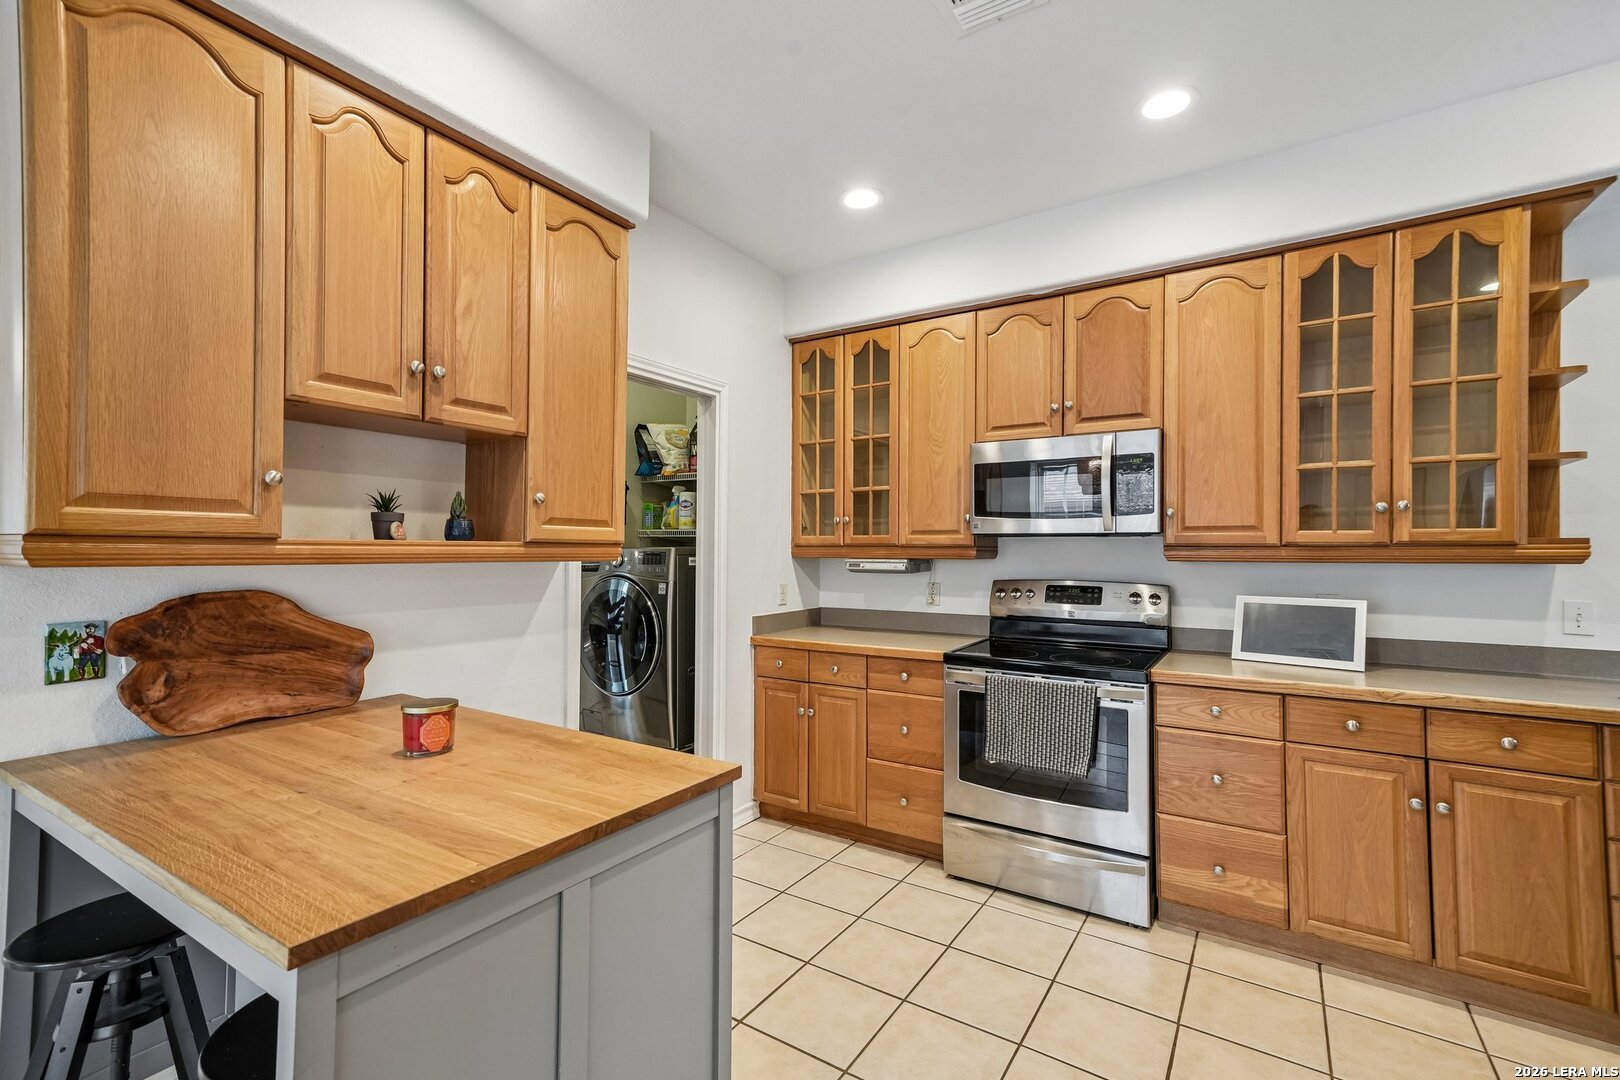
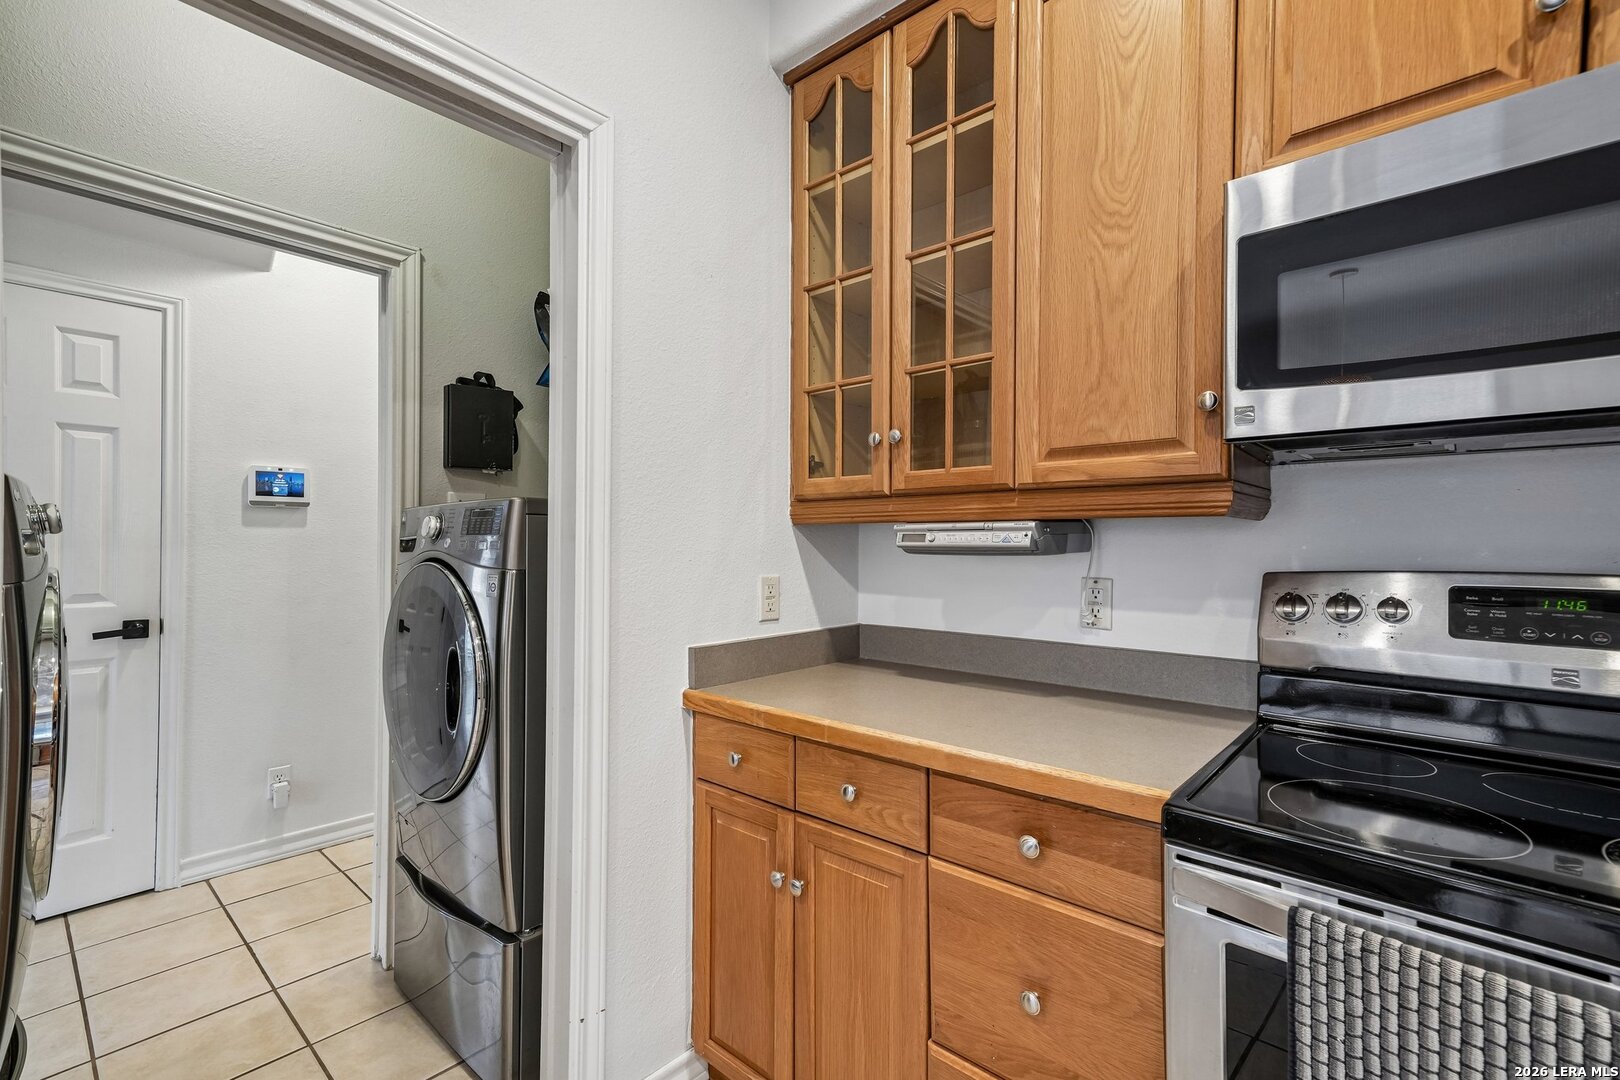
Kitchen with oak cabinets and stainless steel appliances, opening to a laundry area with a front-loading washer and dryer.
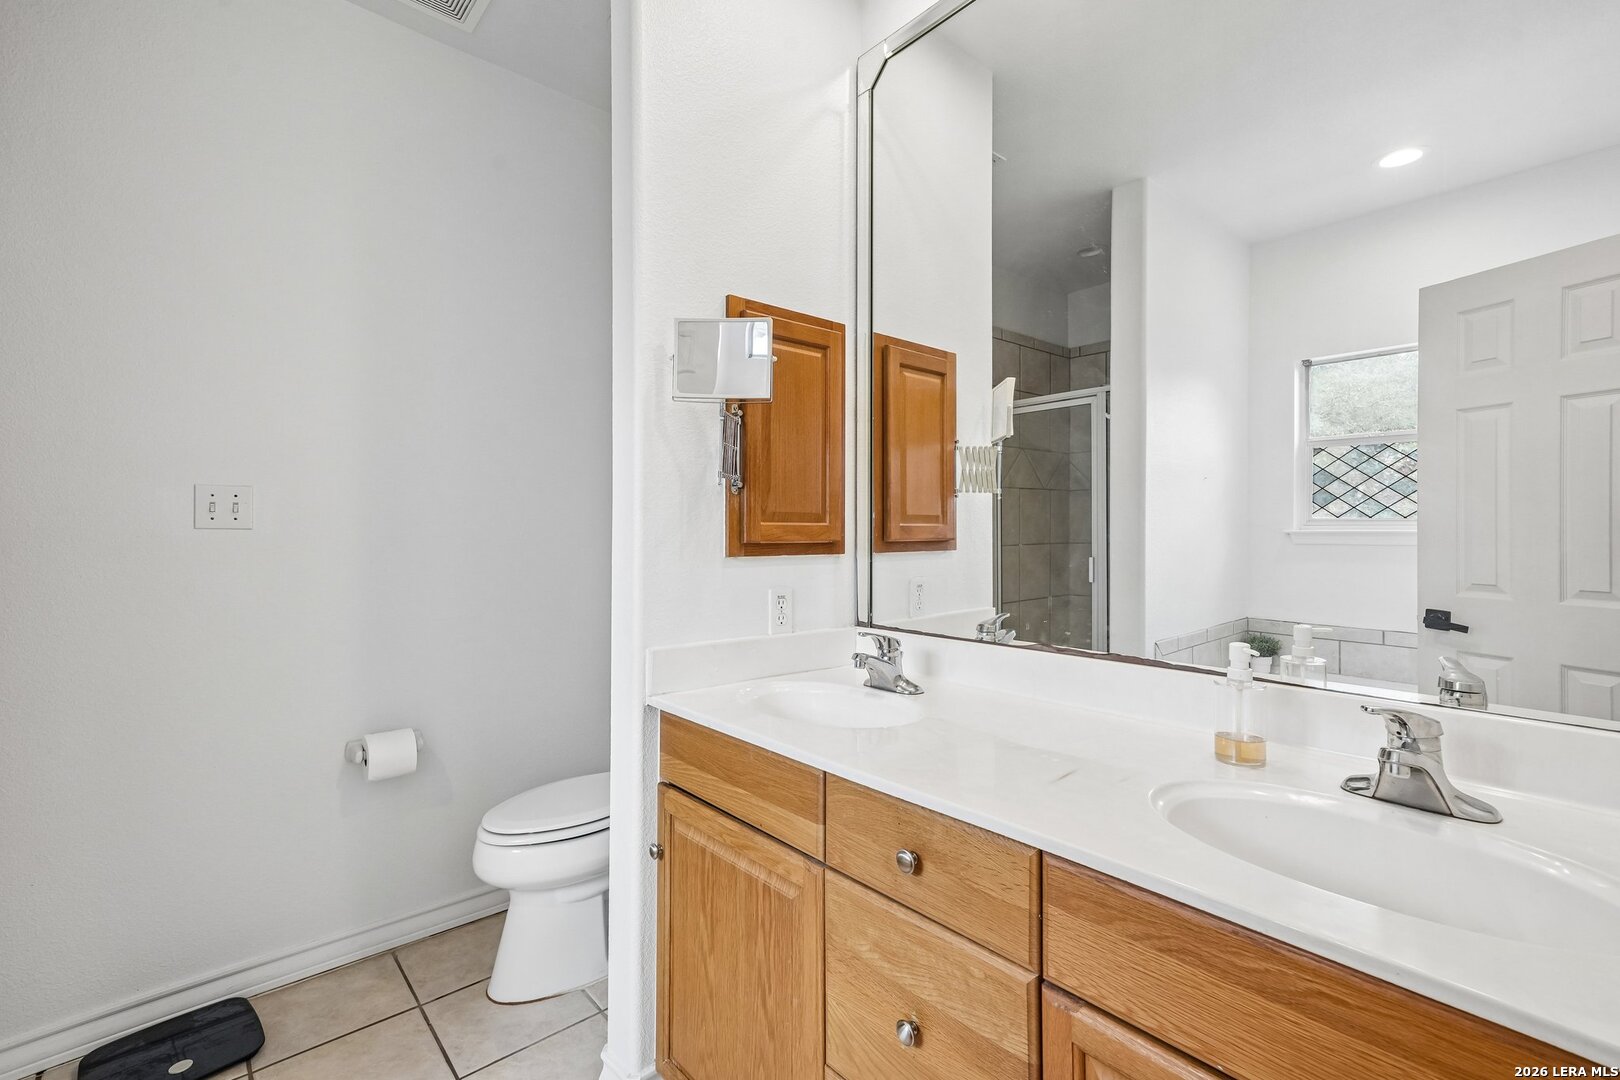
Bathroom with a wood double vanity, two sinks, and a toilet beside the shower.
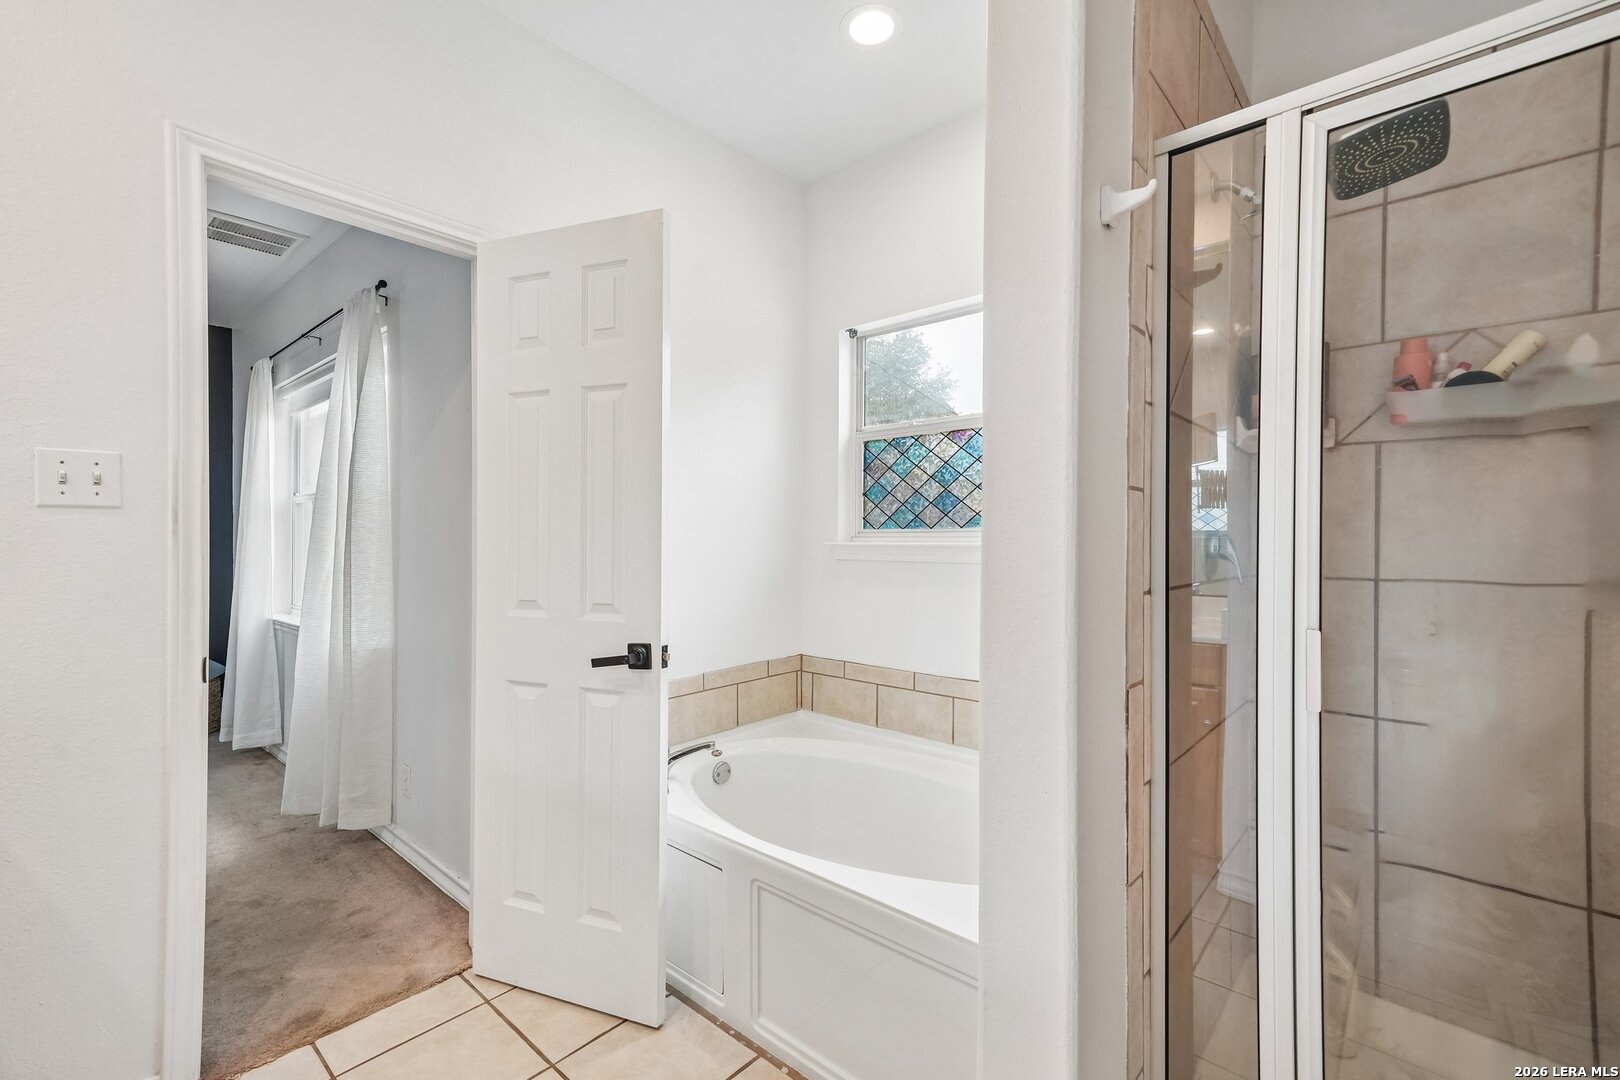
Bathroom with a corner soaking tub and glass-enclosed tiled shower.
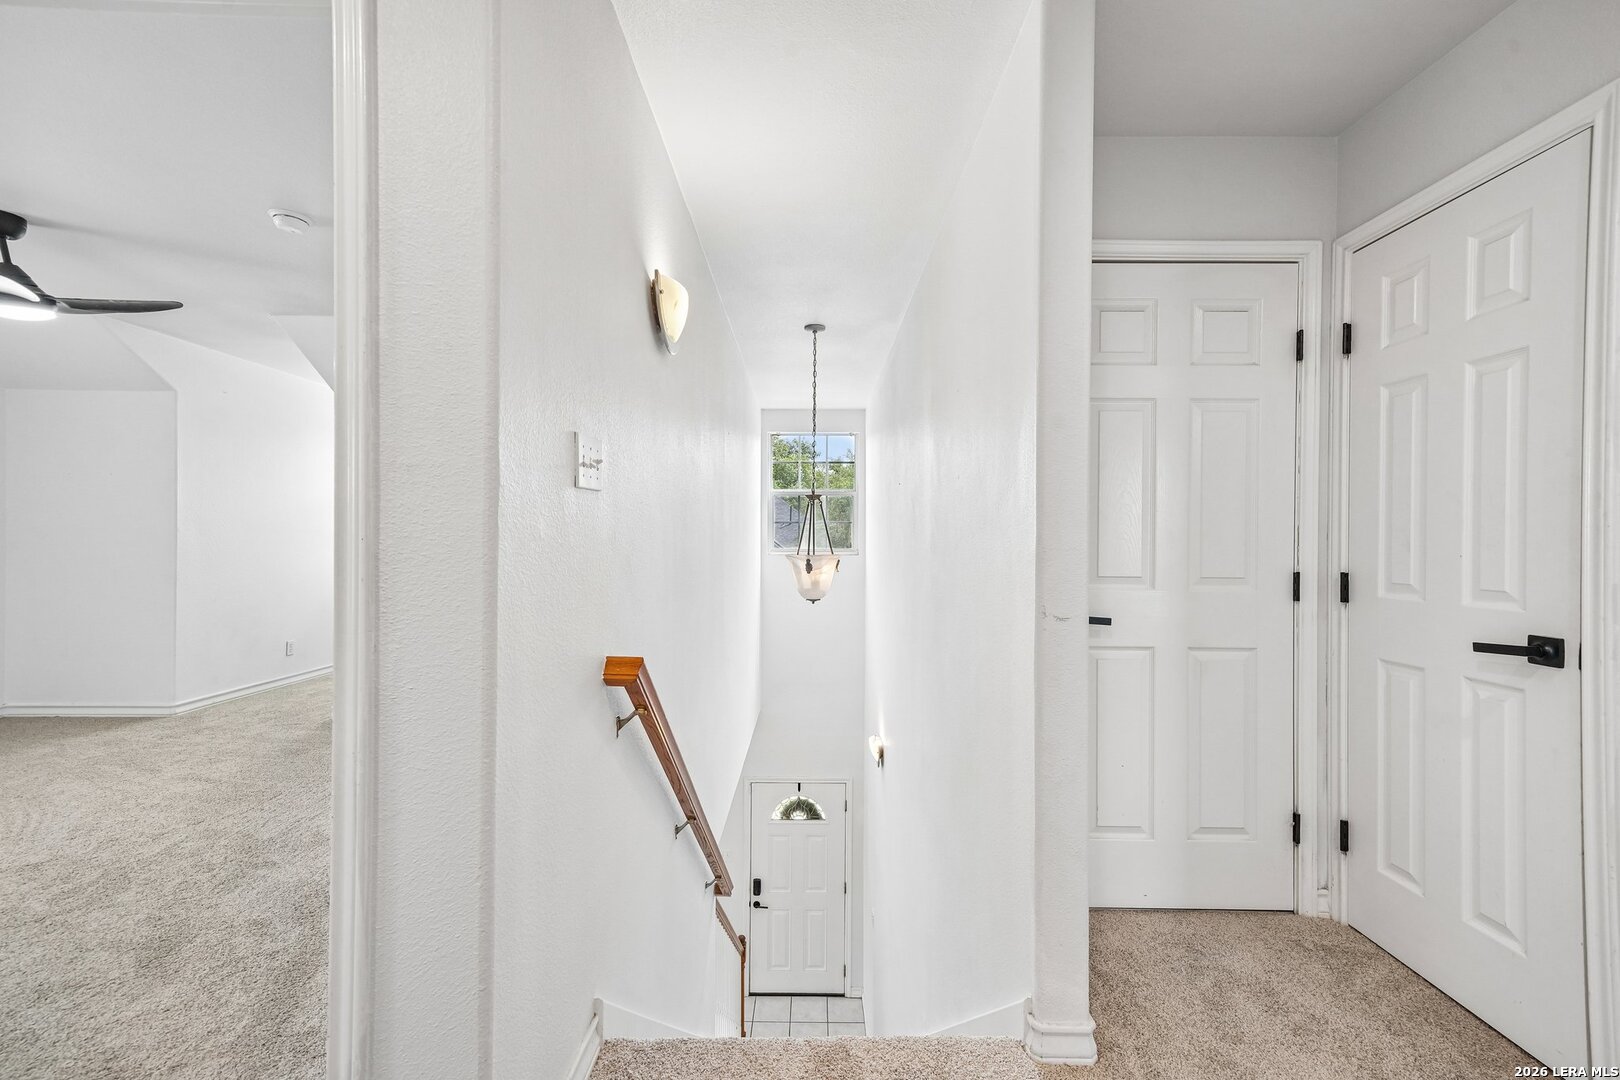
Bright upstairs landing overlooking a staircase, with white paneled doors and a window at the far end.
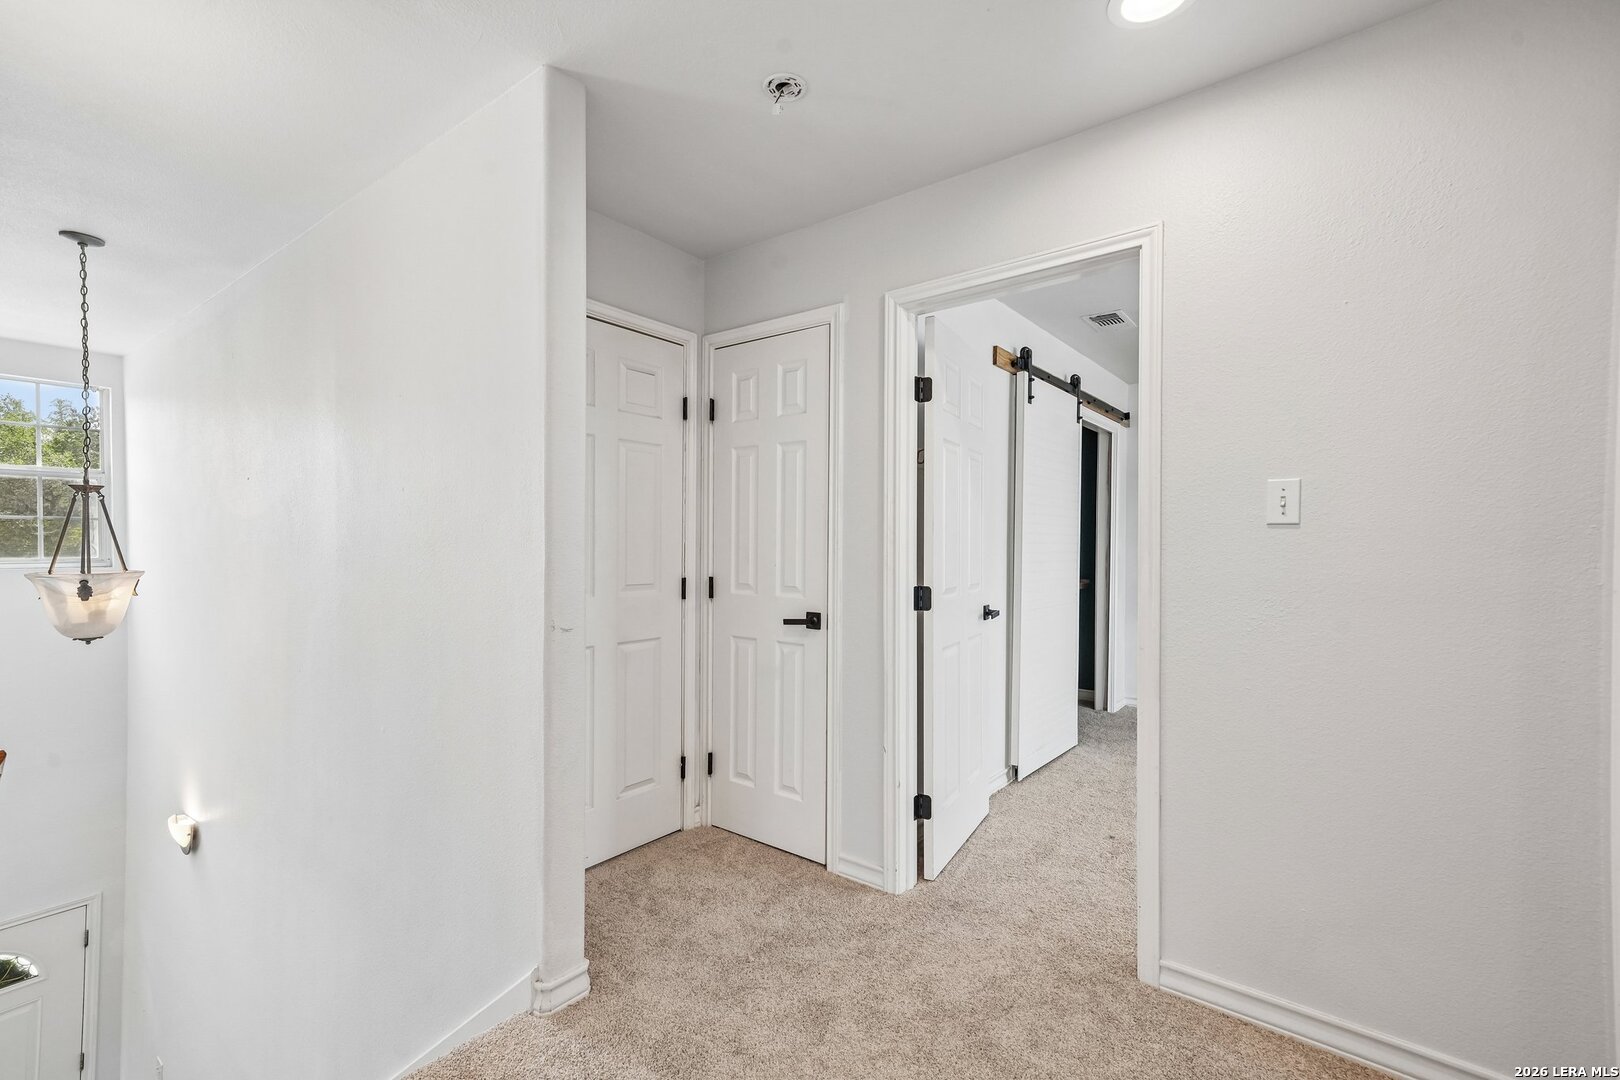
Carpeted upstairs hallway with white paneled doors and a sliding barn door.
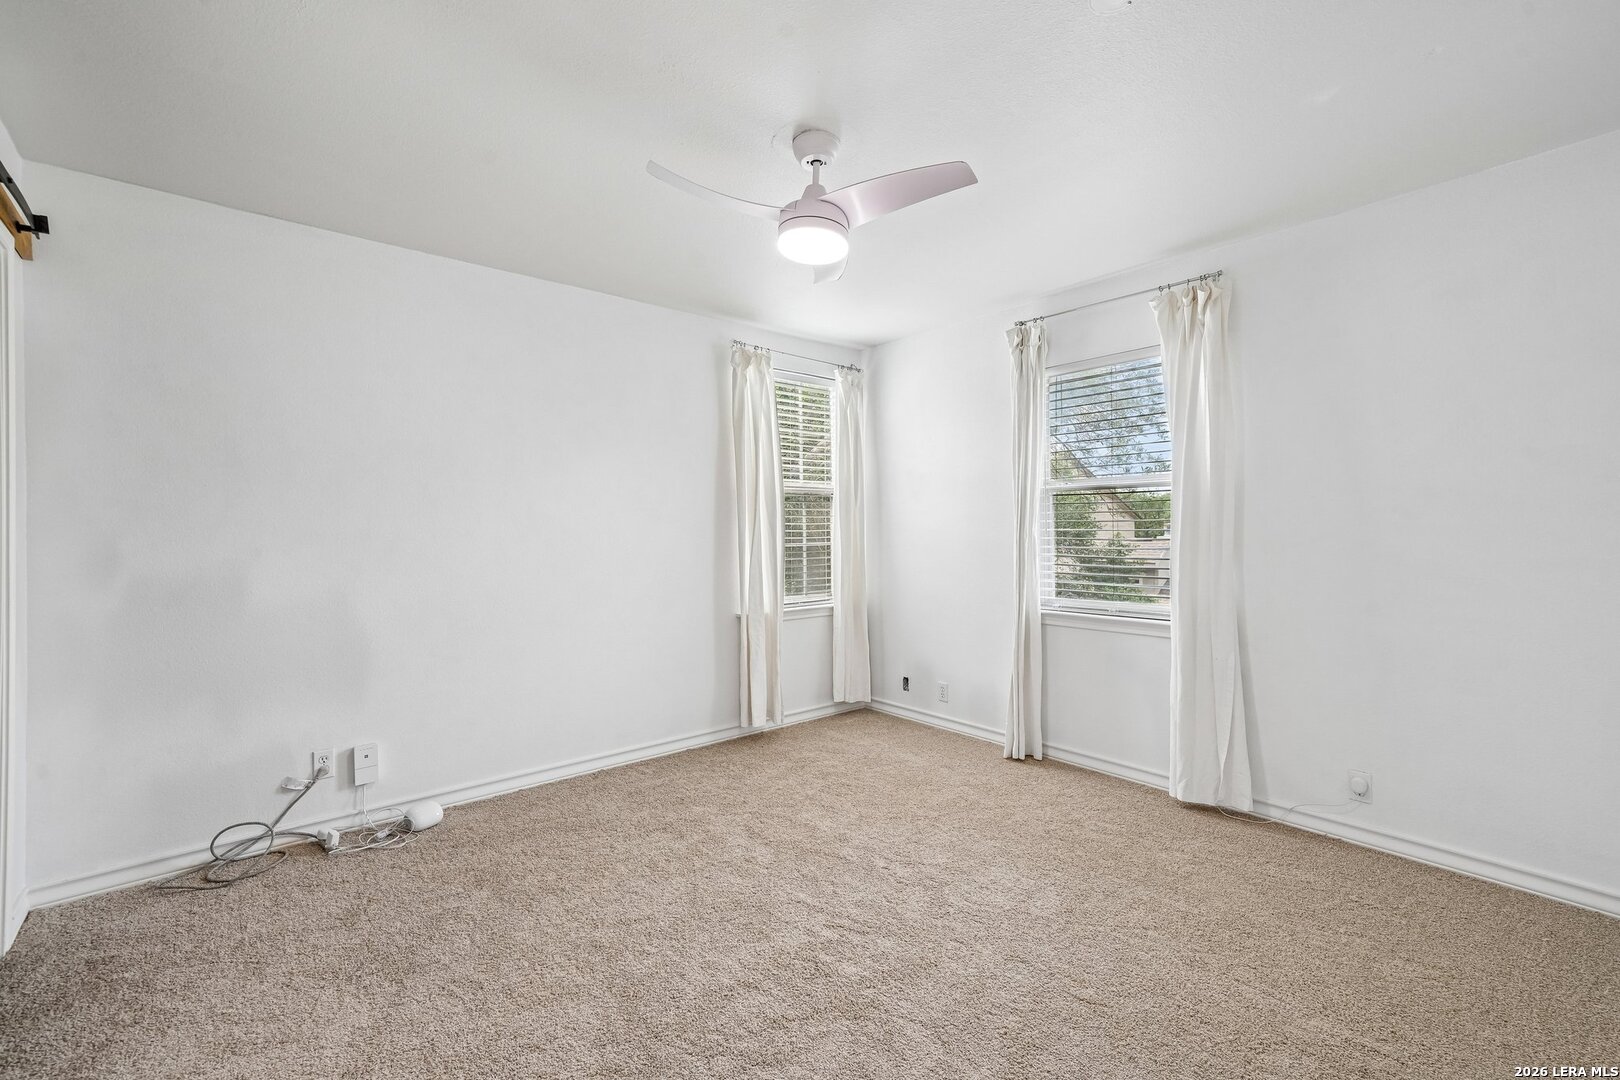
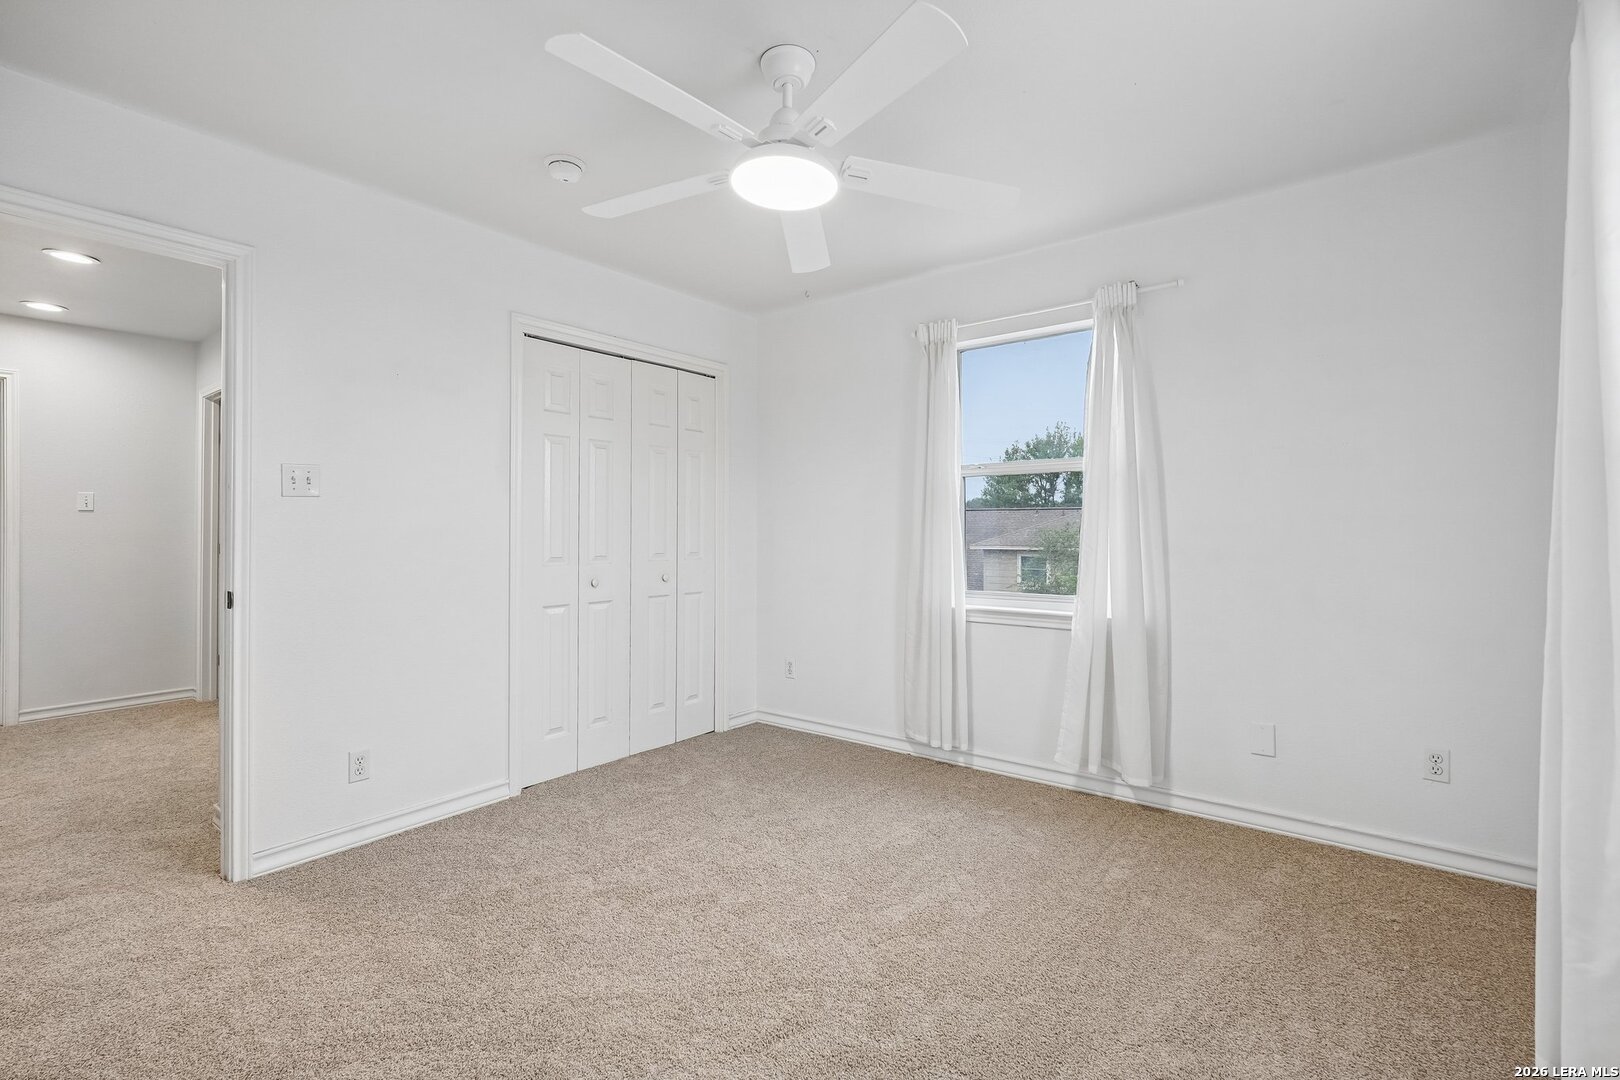
Vacant bedroom with beige carpet, two curtained windows, and a ceiling fan with a light.
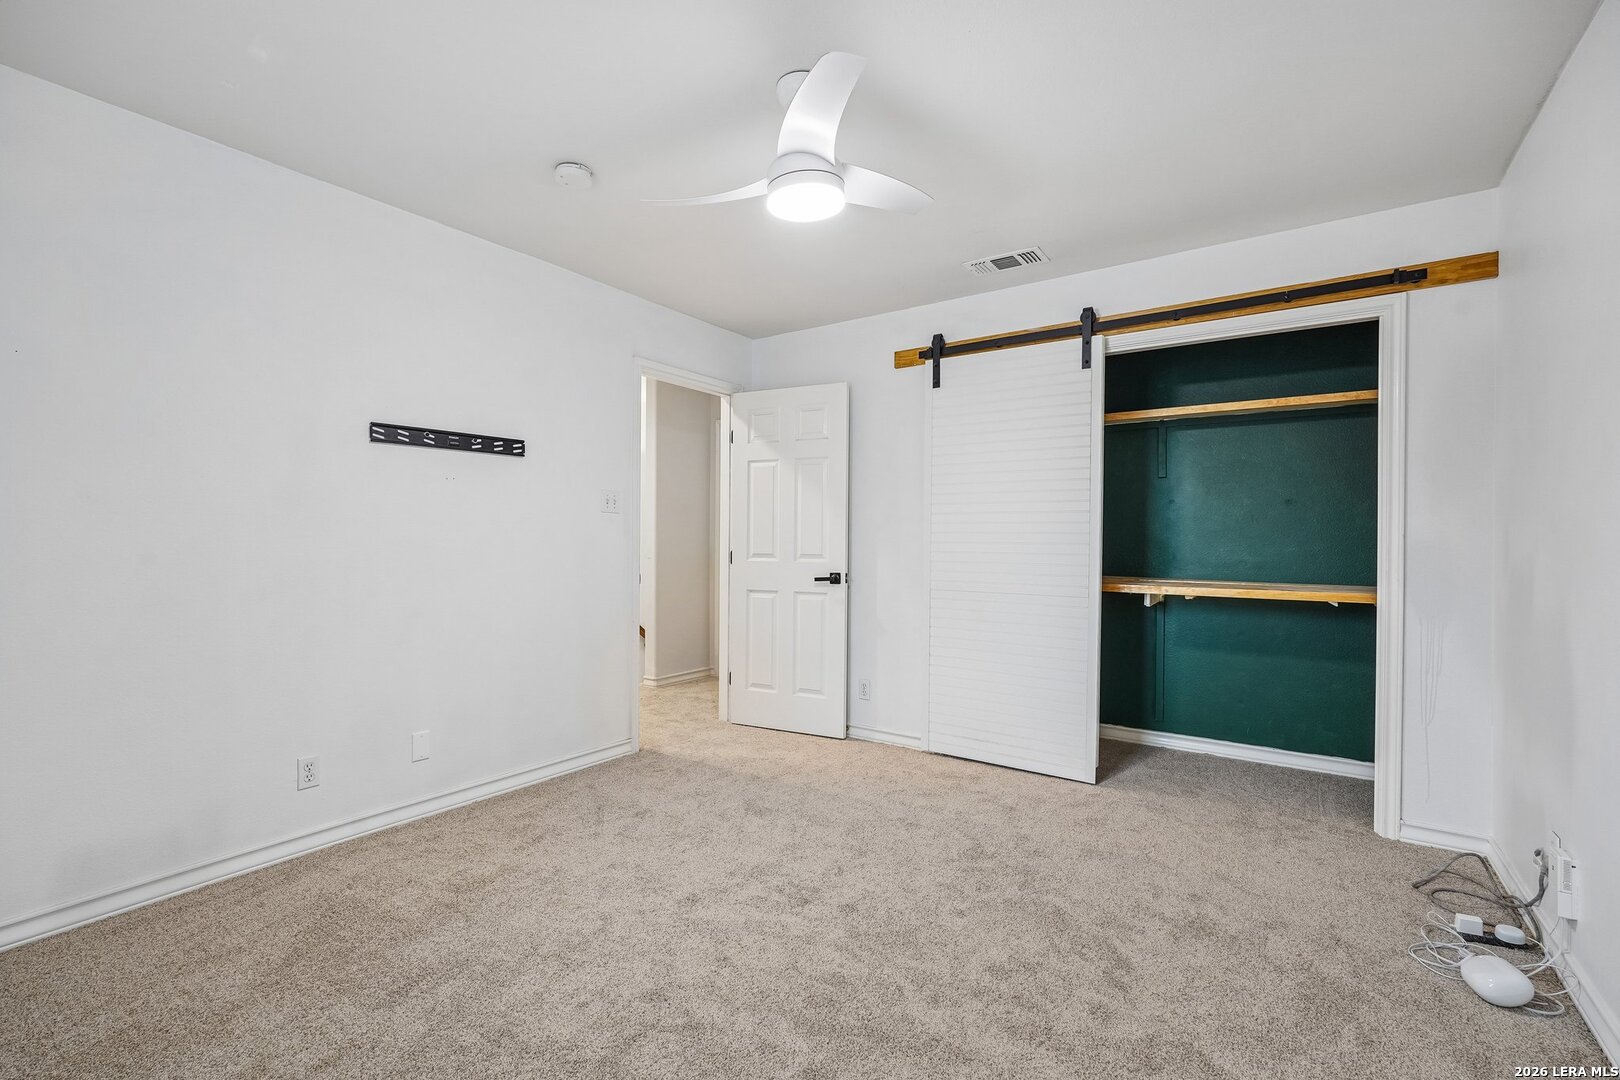
Empty carpeted bedroom with a ceiling fan and open teal closet with wooden shelves.
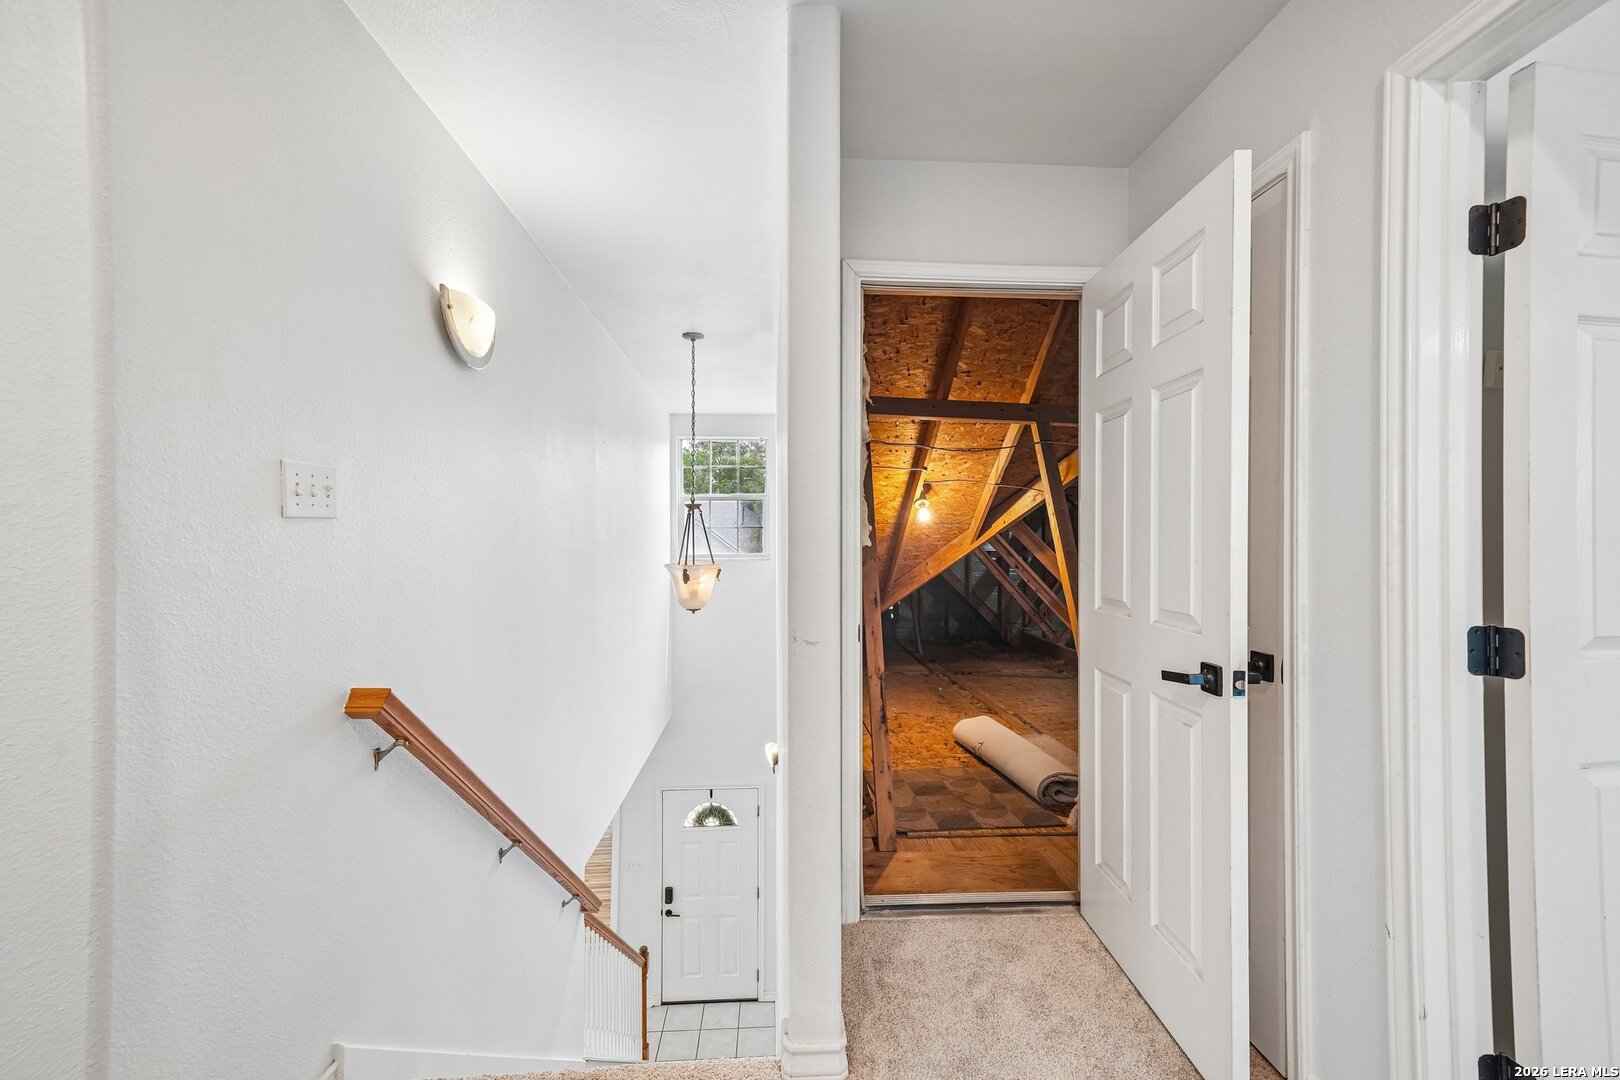
Upstairs hallway beside an open attic door, showing exposed wooden rafters and a carpeted staircase.
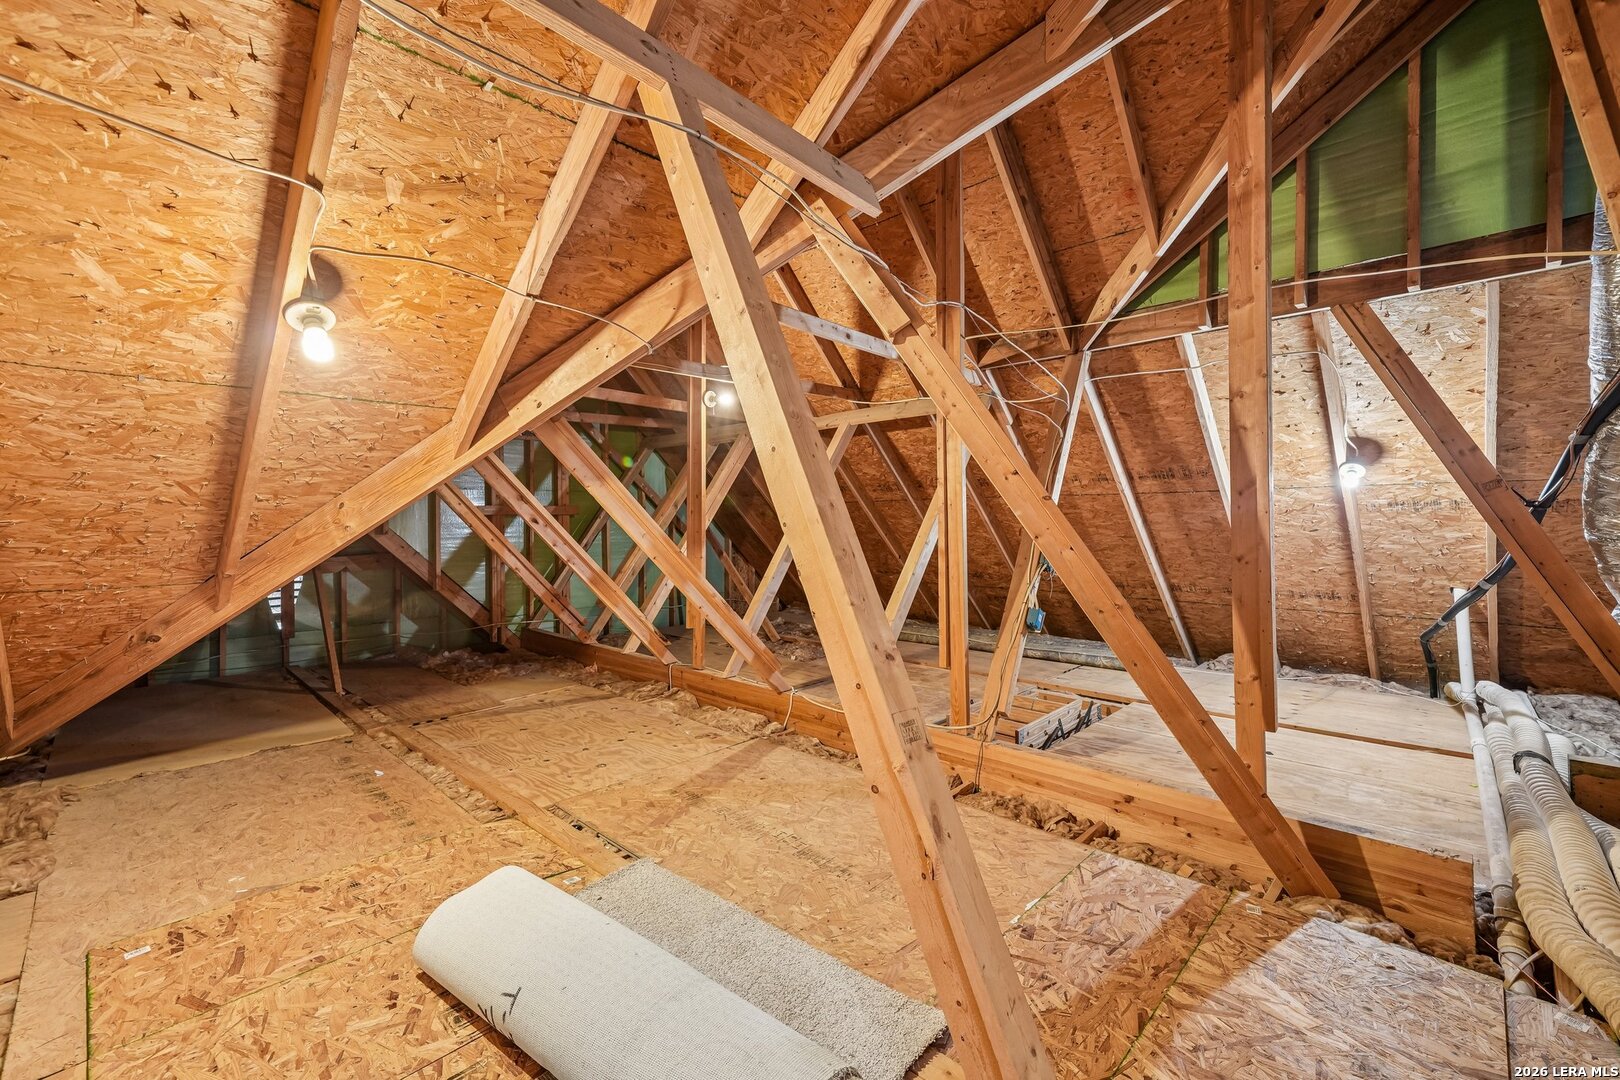
Unfinished attic with exposed timber trusses, plywood flooring, and visible ductwork.
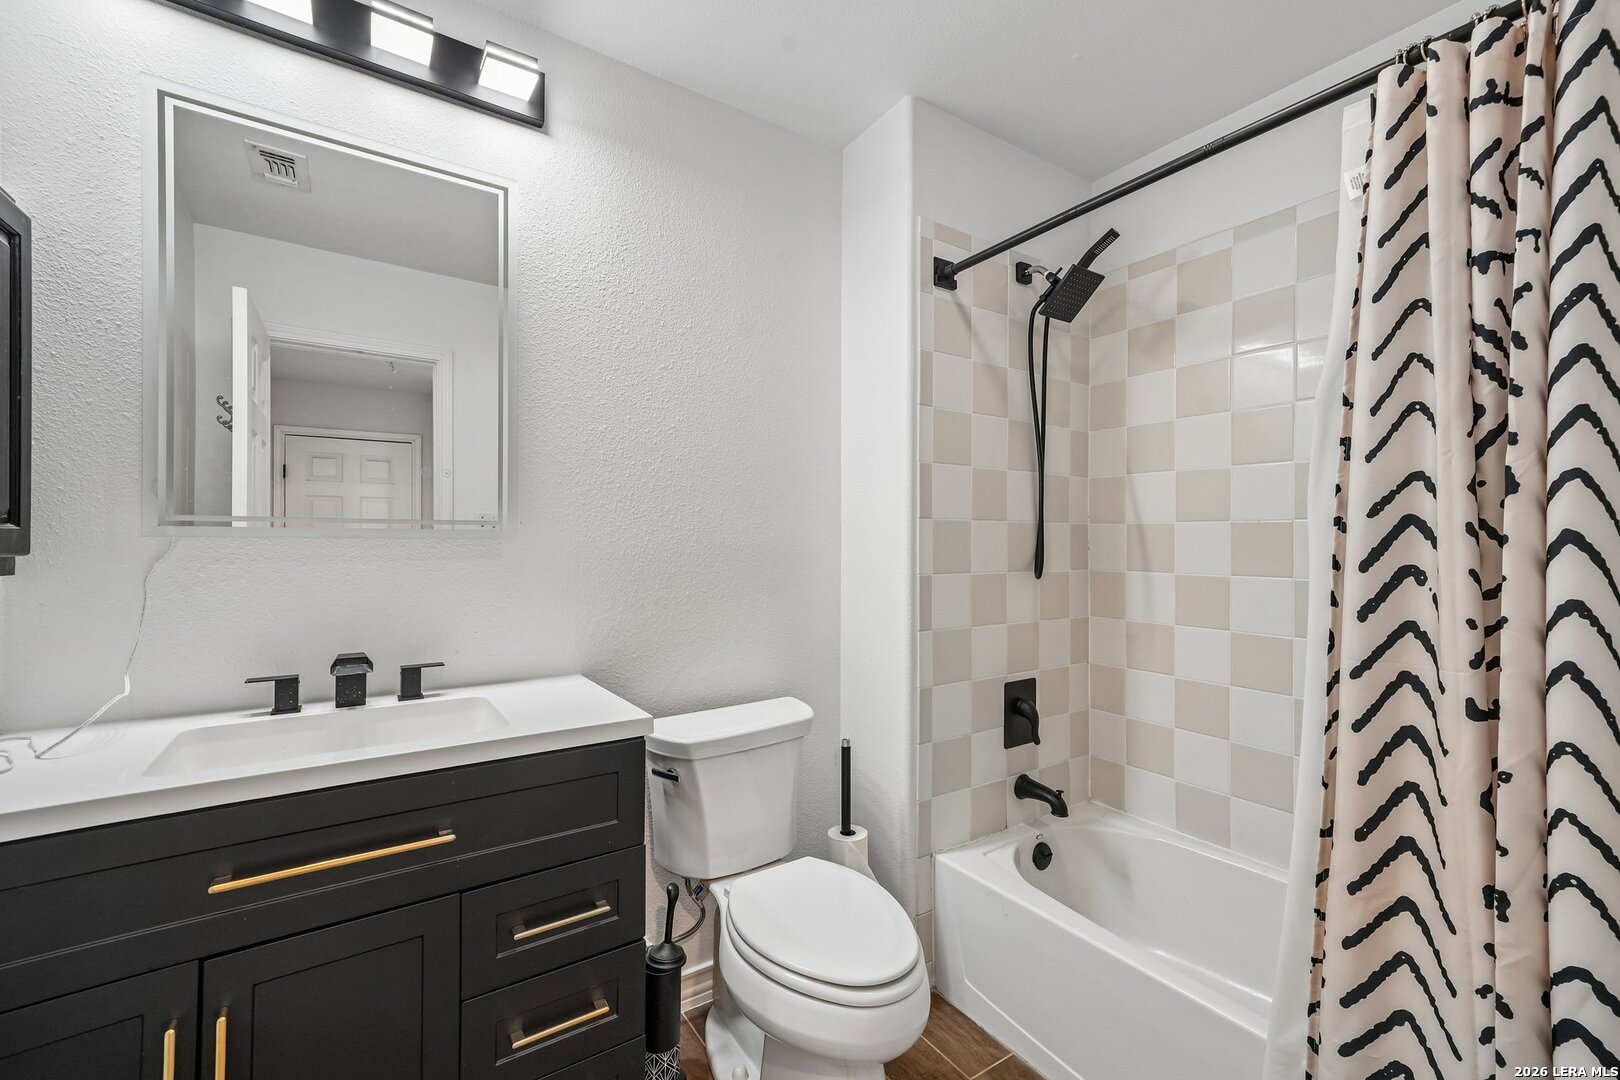
Bathroom with a dark vanity, checkerboard shower tile, and a black-and-white curtain.
Empty bedroom with beige carpet, a ceiling fan, curtained window, and double-door closet.
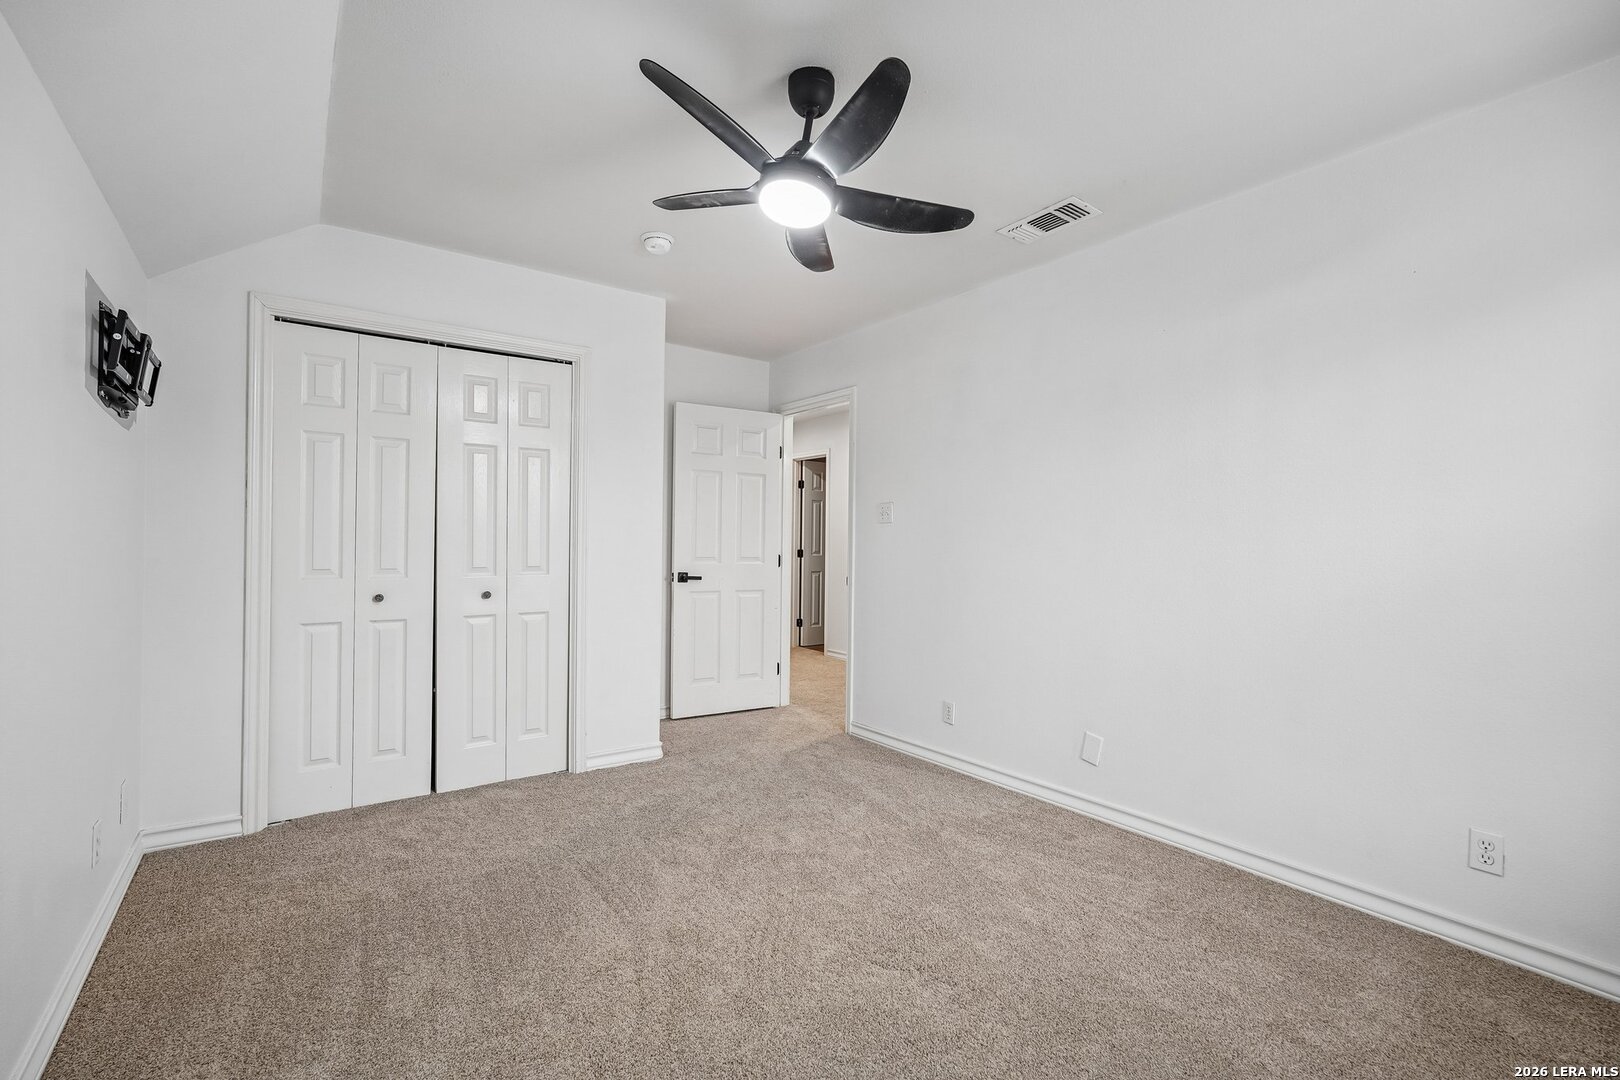
Empty bedroom with beige carpet, white double-door closets, and a black ceiling fan with light.
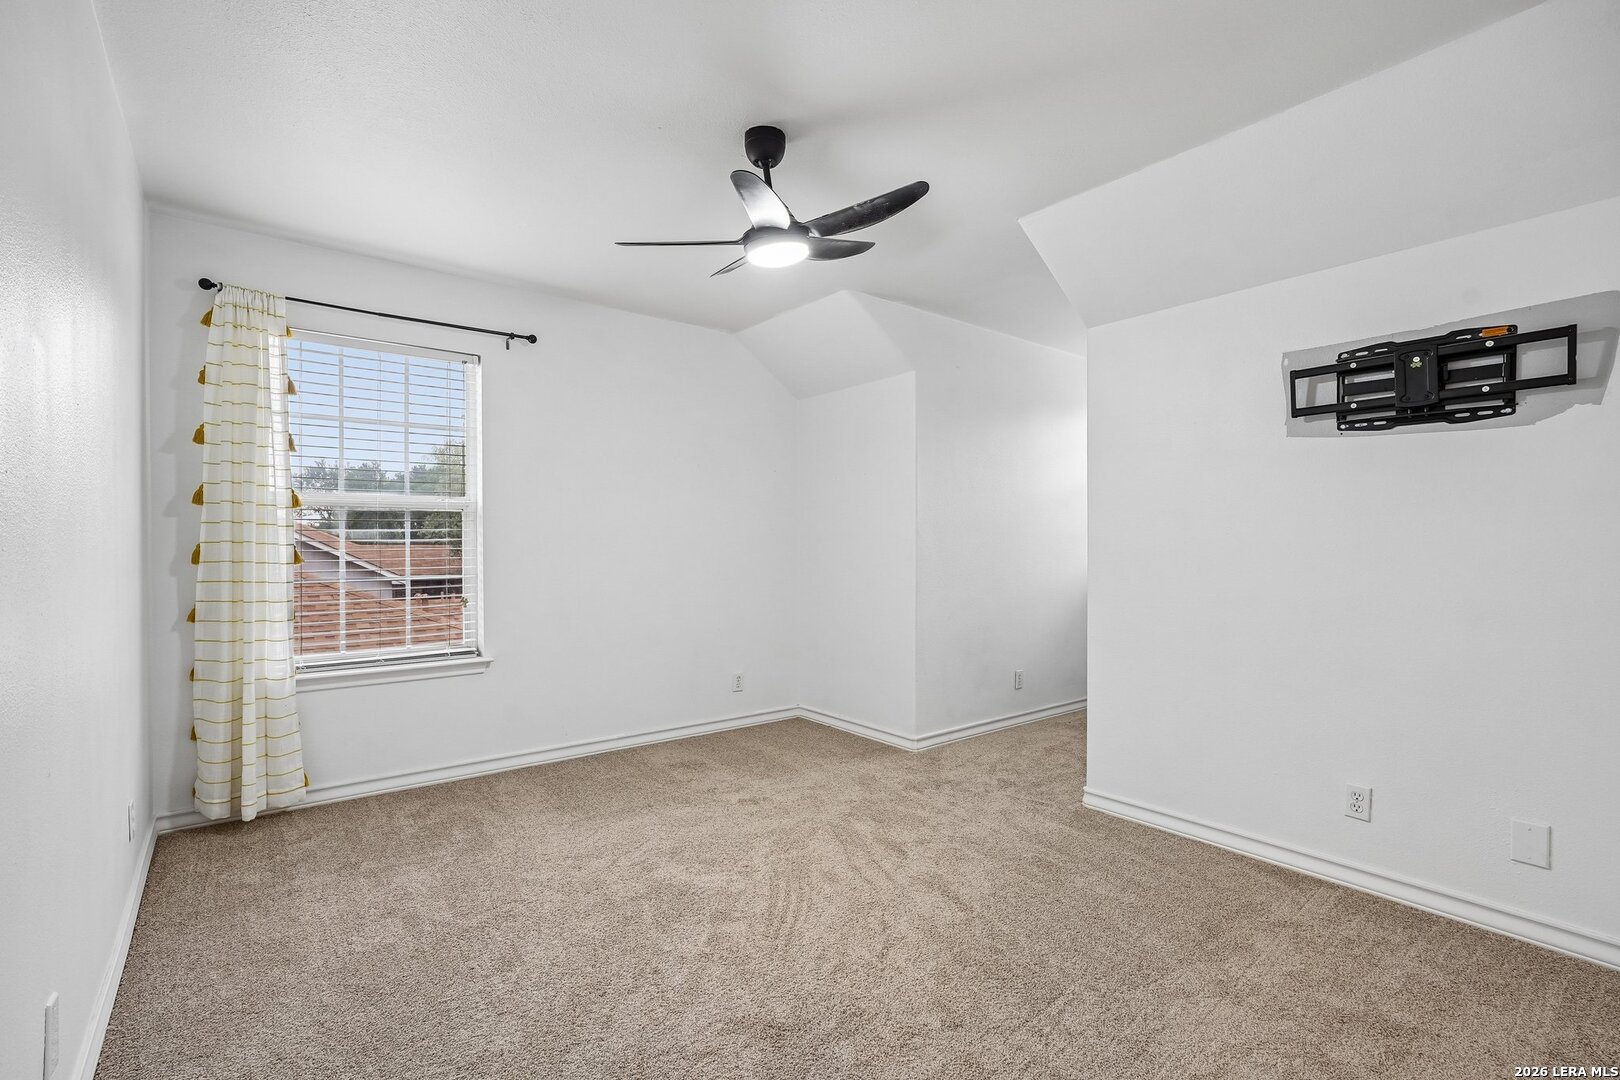
Empty bedroom with beige carpet, window with curtains, ceiling fan, and wall-mounted TV bracket.
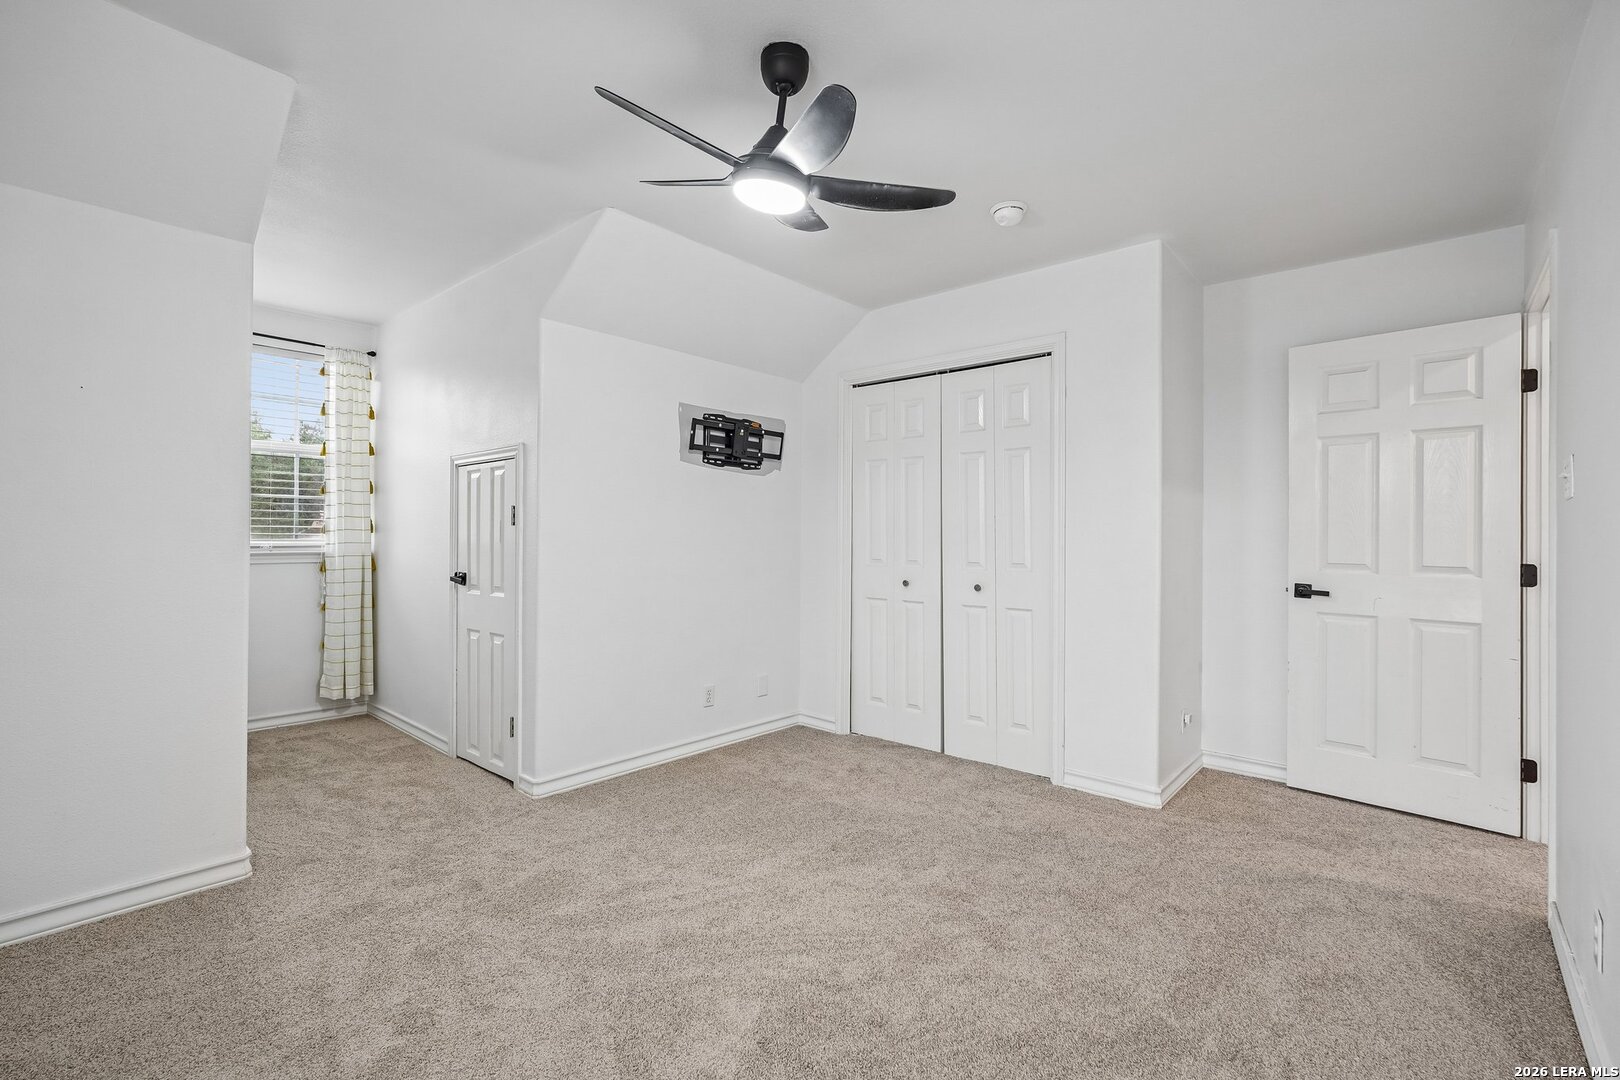
Empty carpeted bedroom with a ceiling fan, window, and double closet doors.
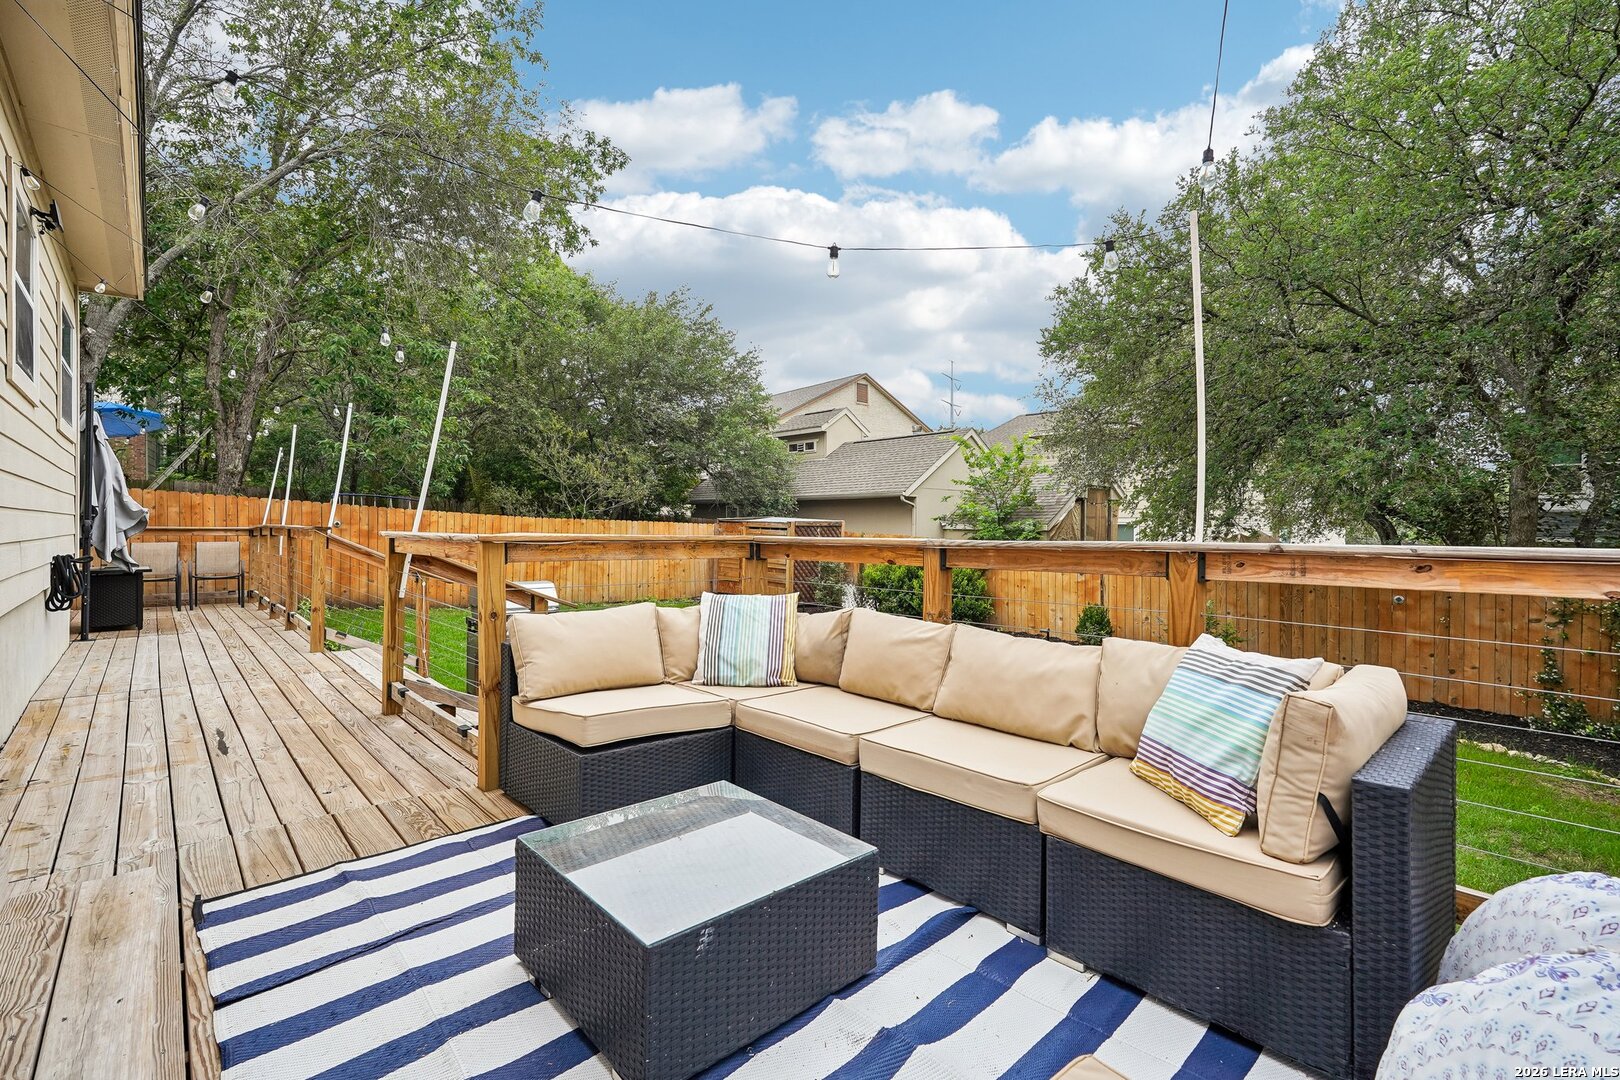
Wood deck with cushioned sectional seating, striped rug, and overhead string lights.
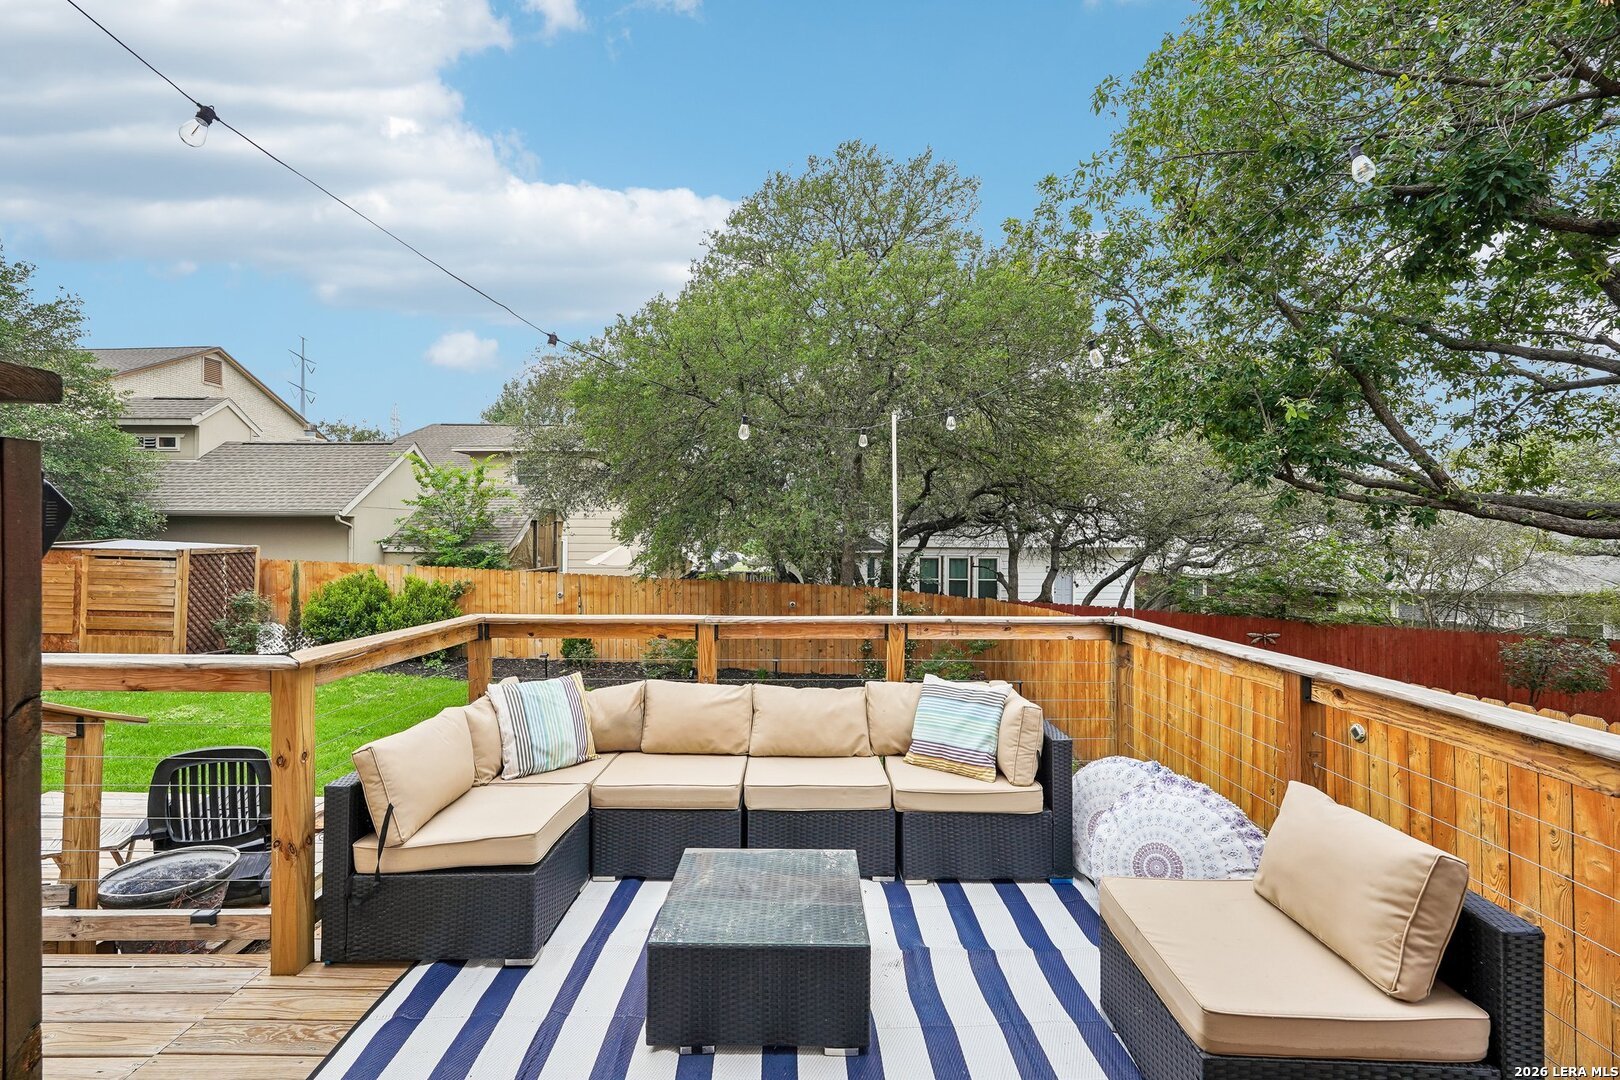
Furnished wooden deck with a beige sectional, striped rug, and string lights overlooking a fenced yard.
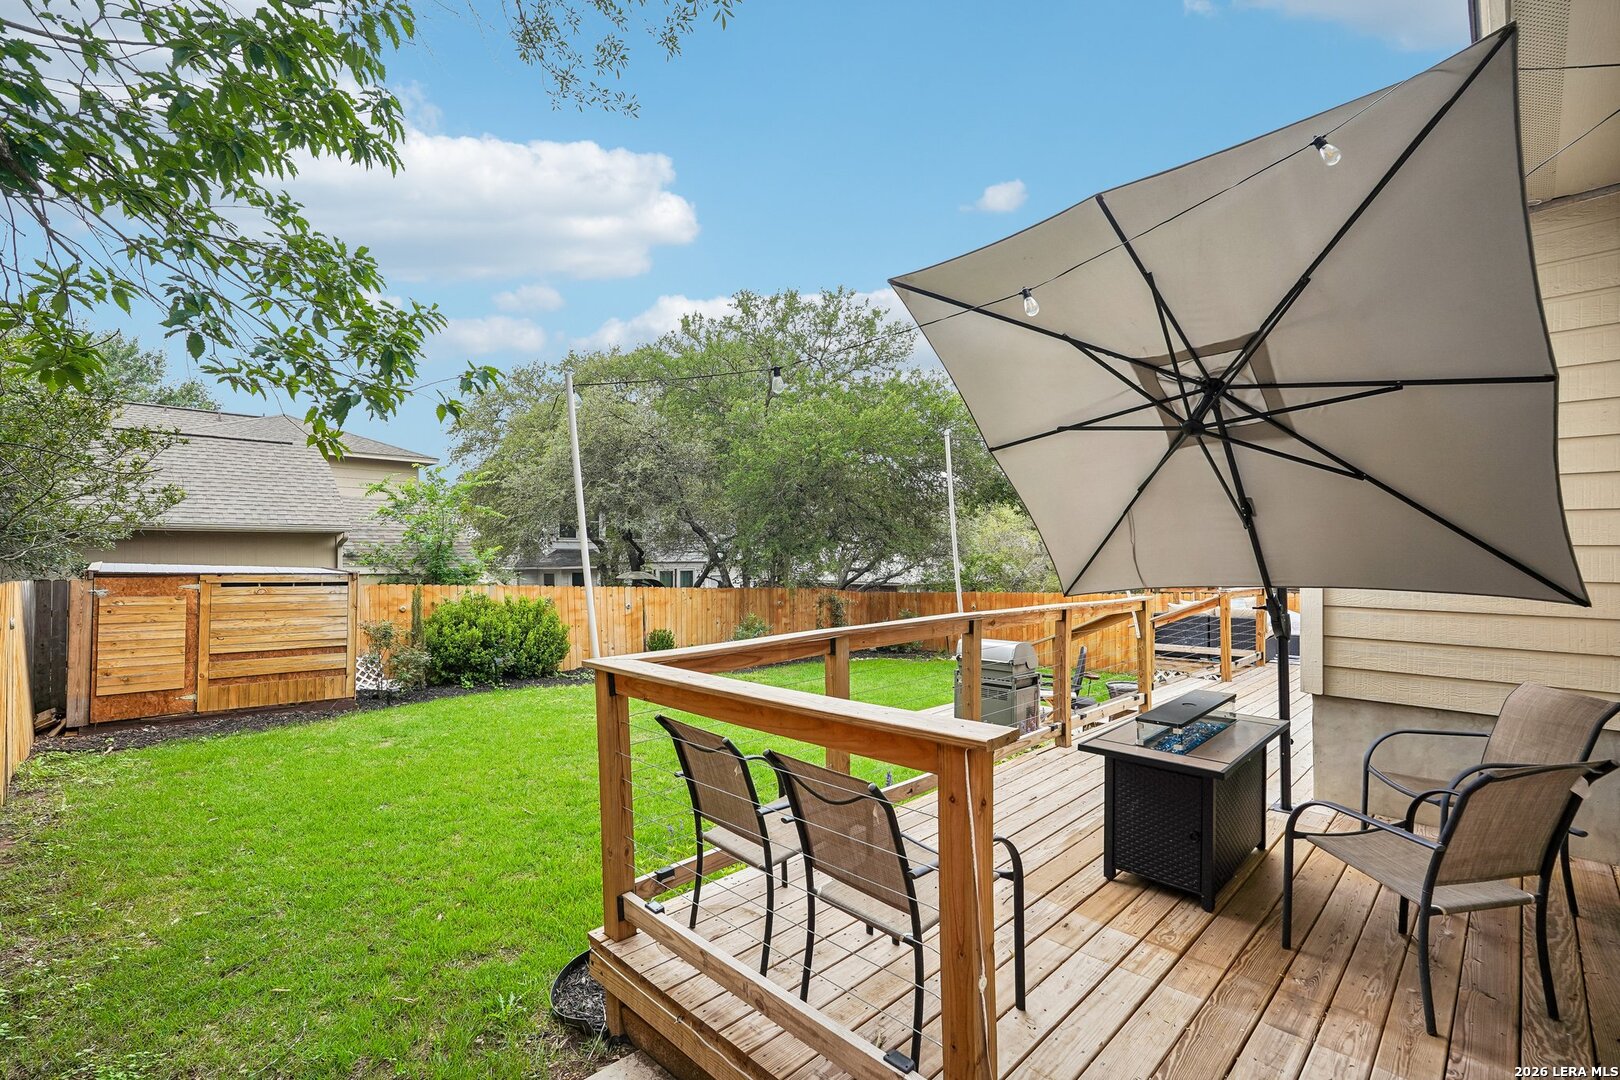
Backyard deck with outdoor seating, a large umbrella, and a fenced lawn.
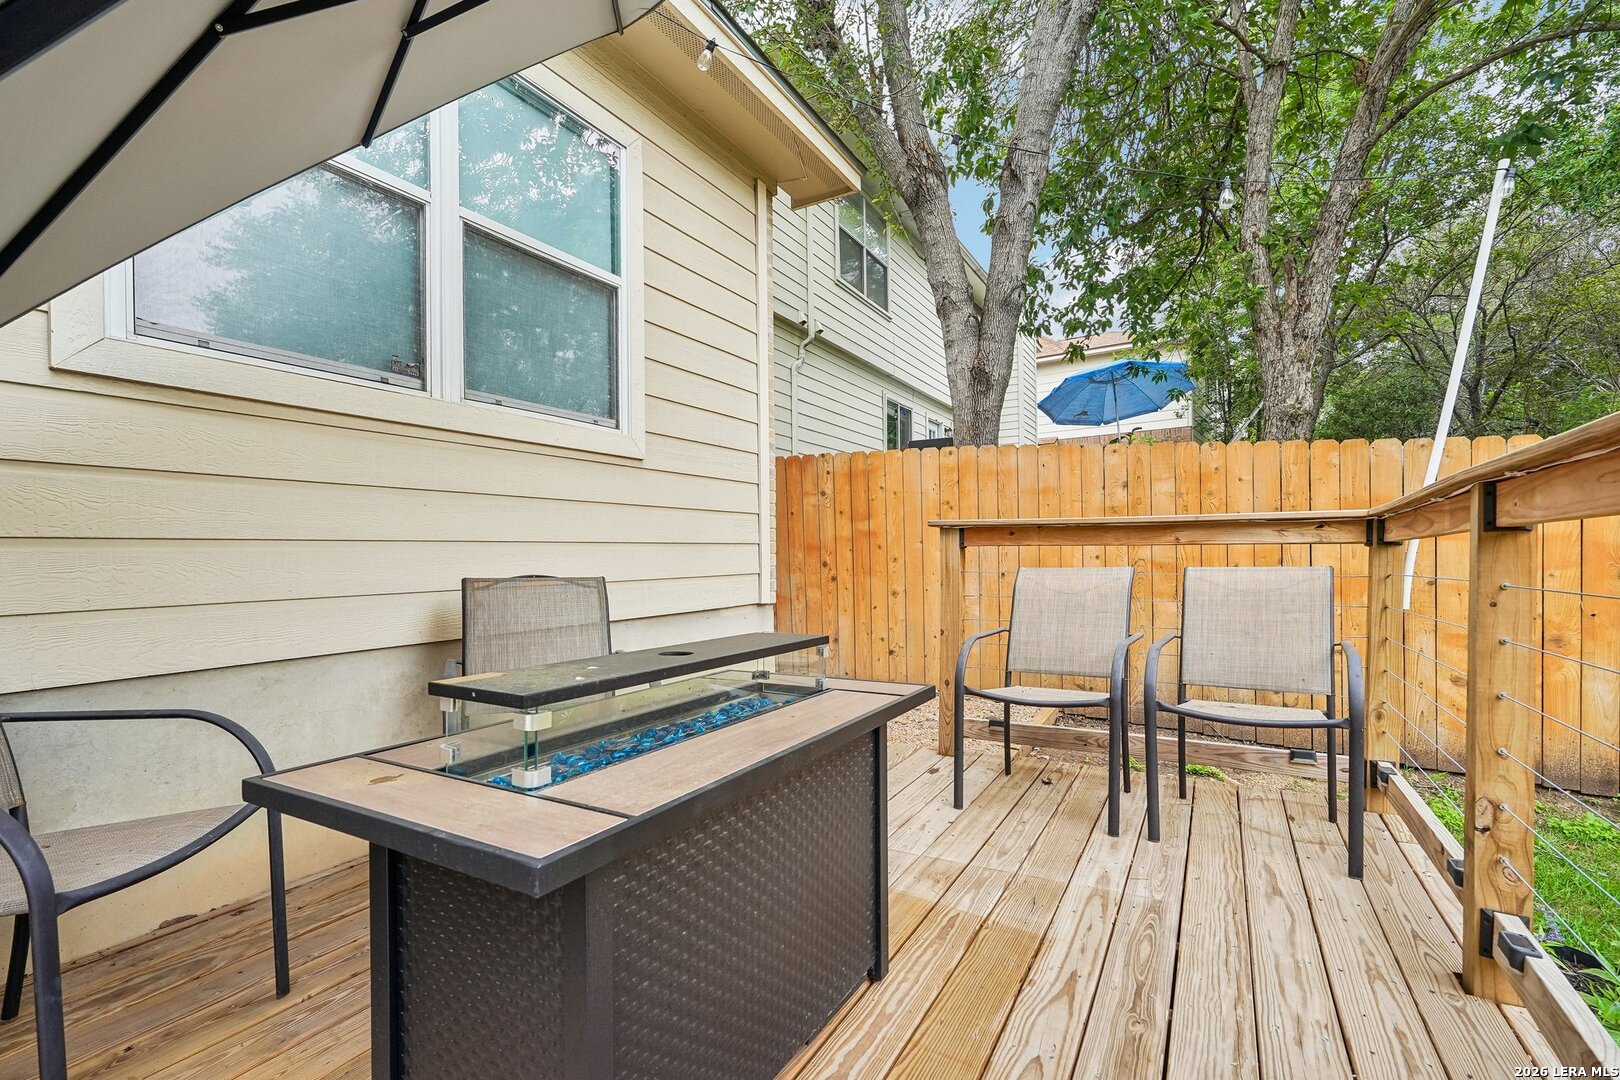
Wooden deck patio with metal seating, a glass-topped fire table, and a tall privacy fence.
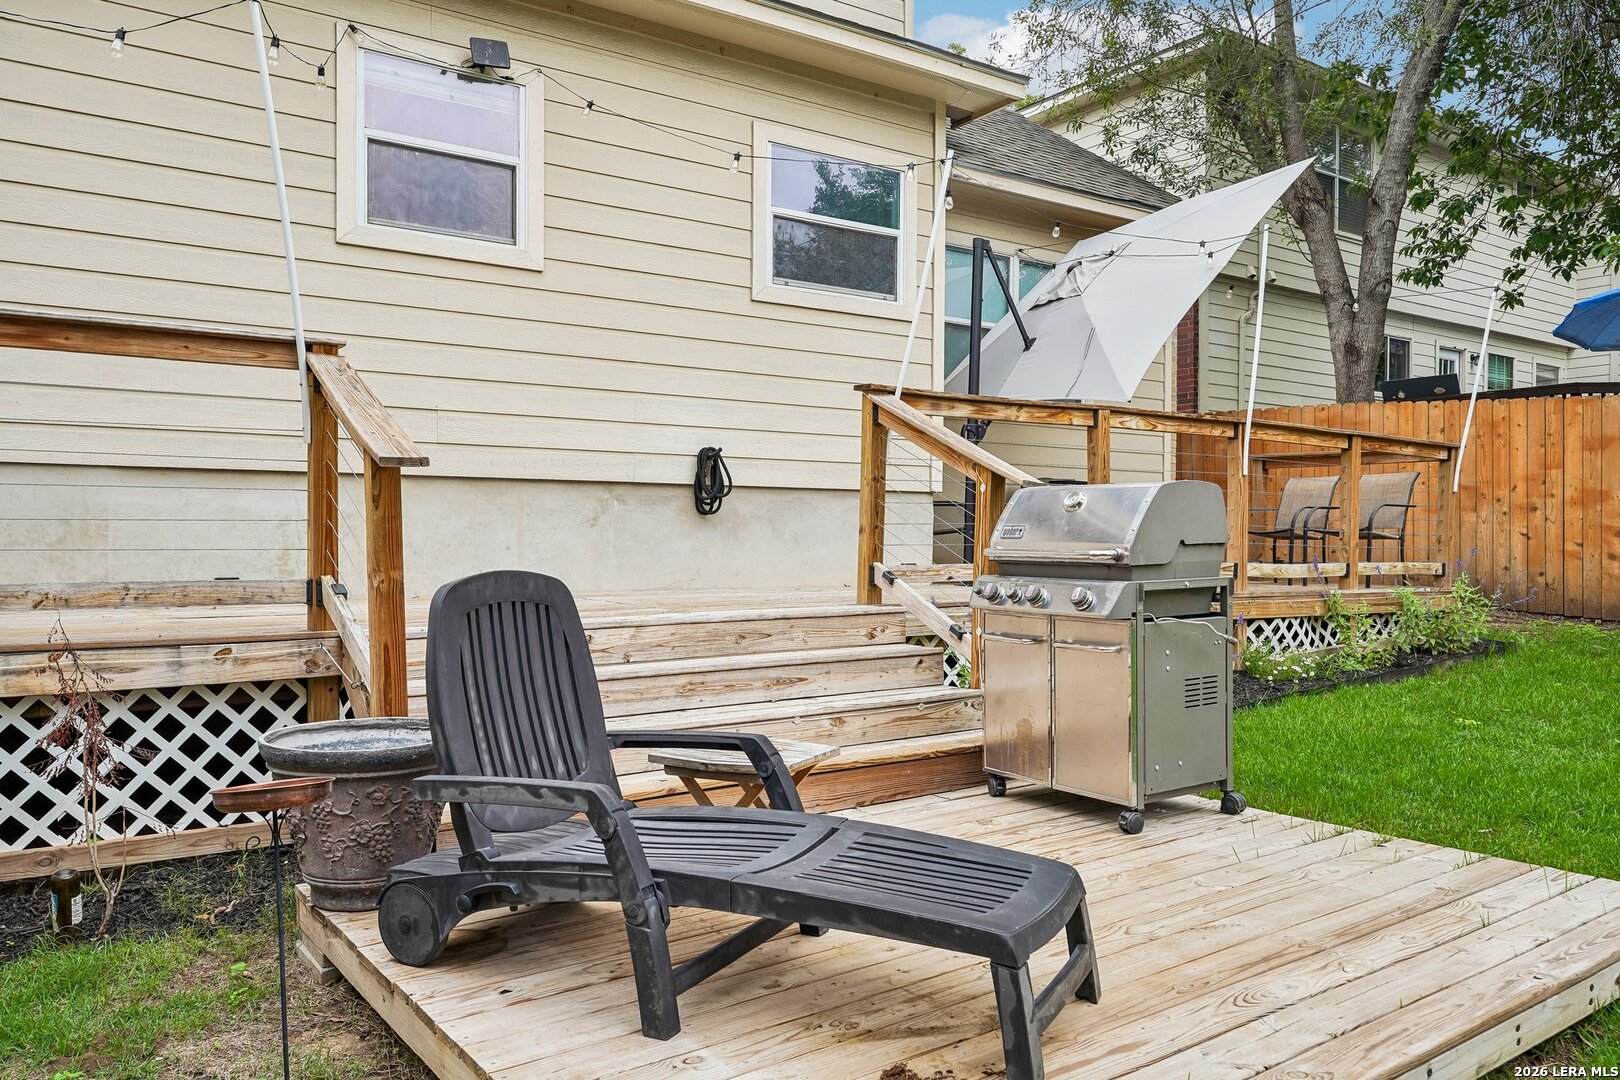
Backyard deck with a lounge chair, stainless grill, and shade sail.
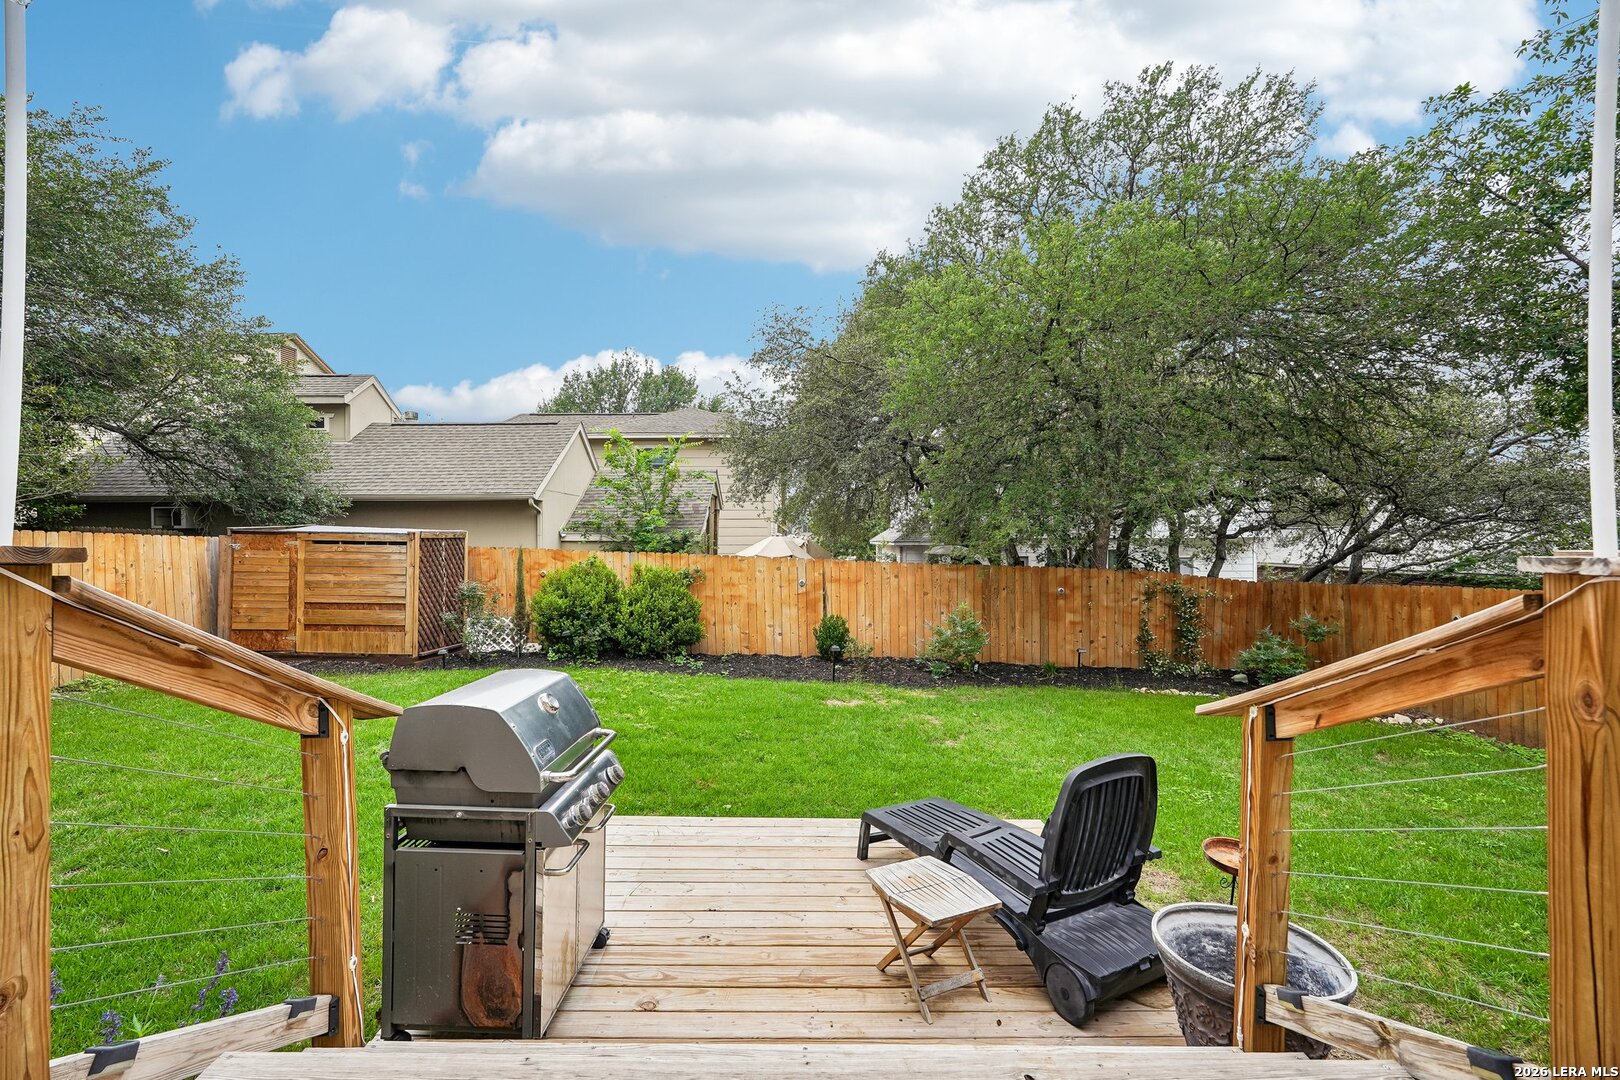
Backyard deck with a gas grill and lounge chairs overlooking a fenced lawn.
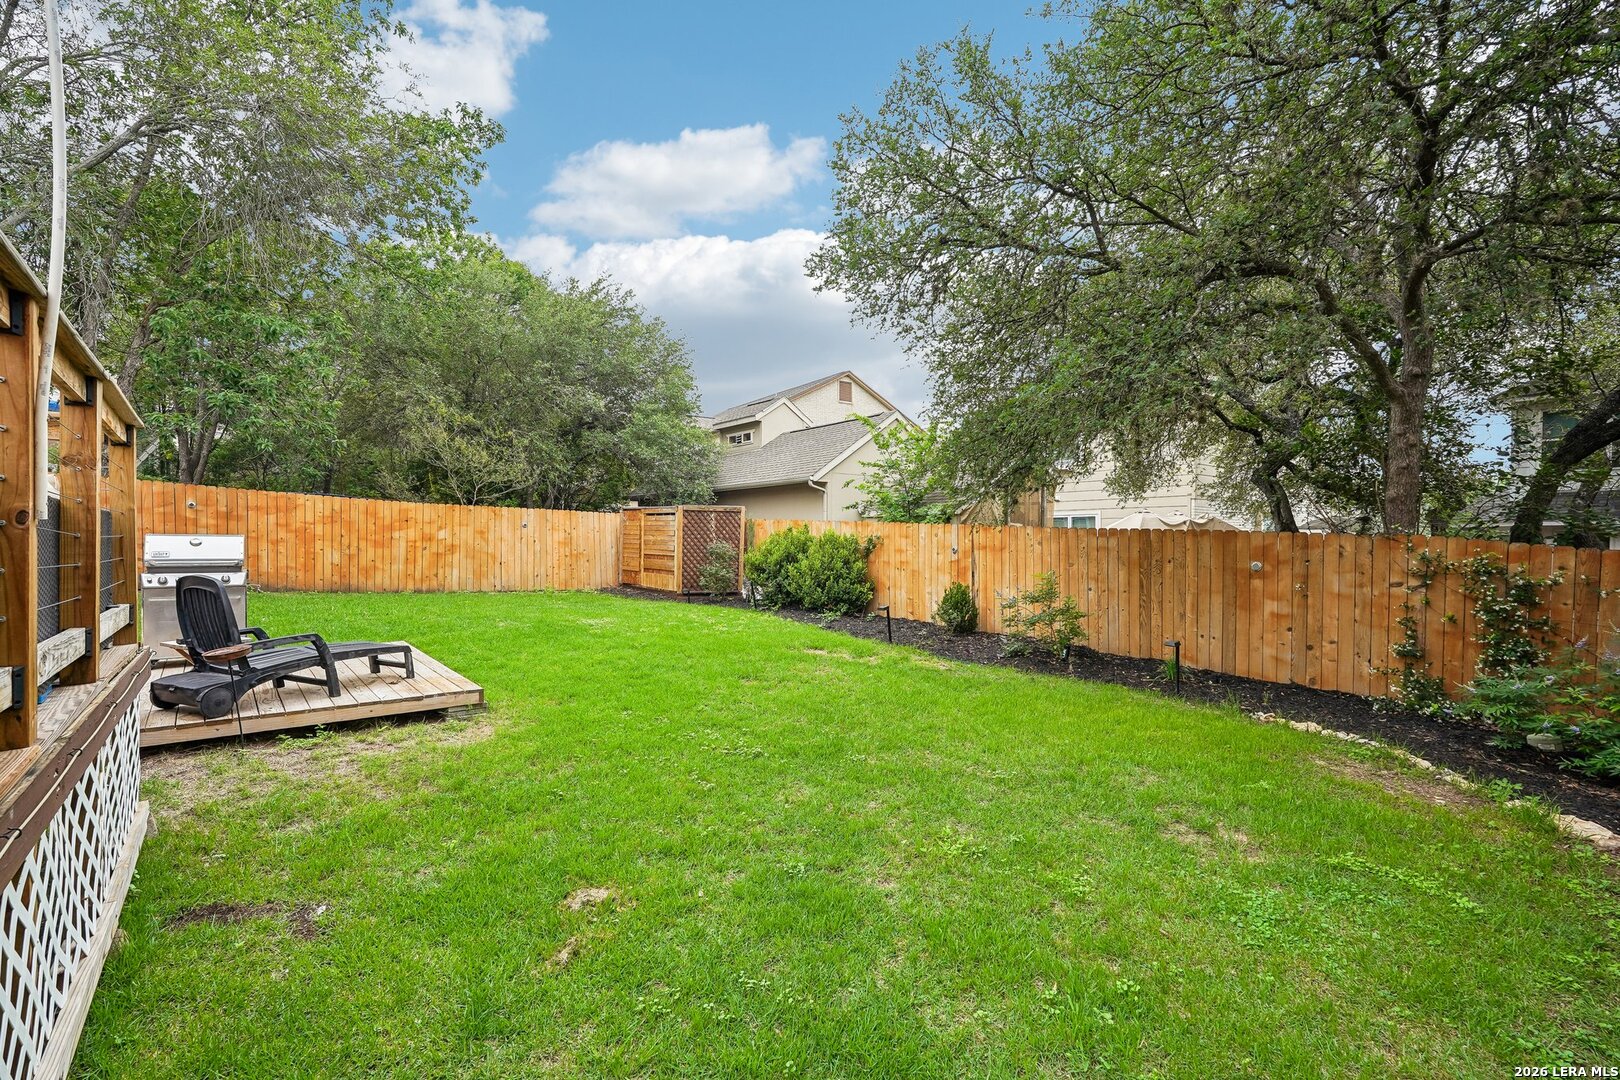
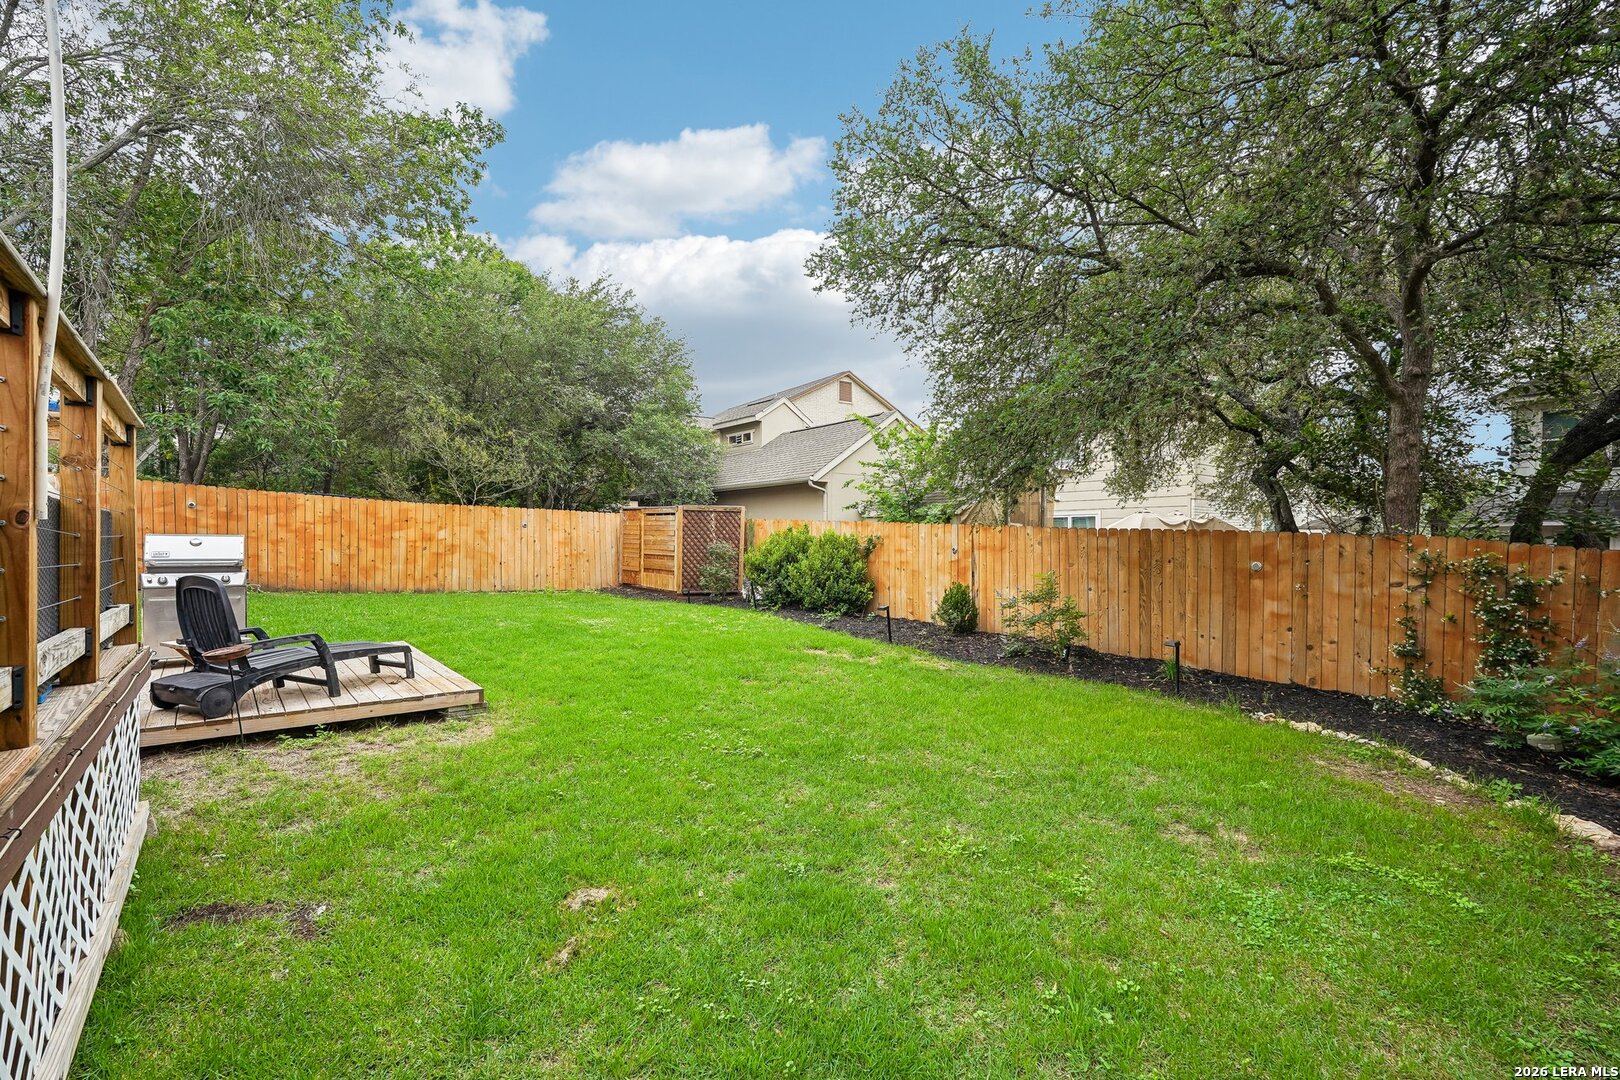
Fenced backyard with a broad lawn, mature trees, and a deck with chairs and grill.
Backyard lawn with mature trees, a wooden privacy fence, and a deck with a grill.
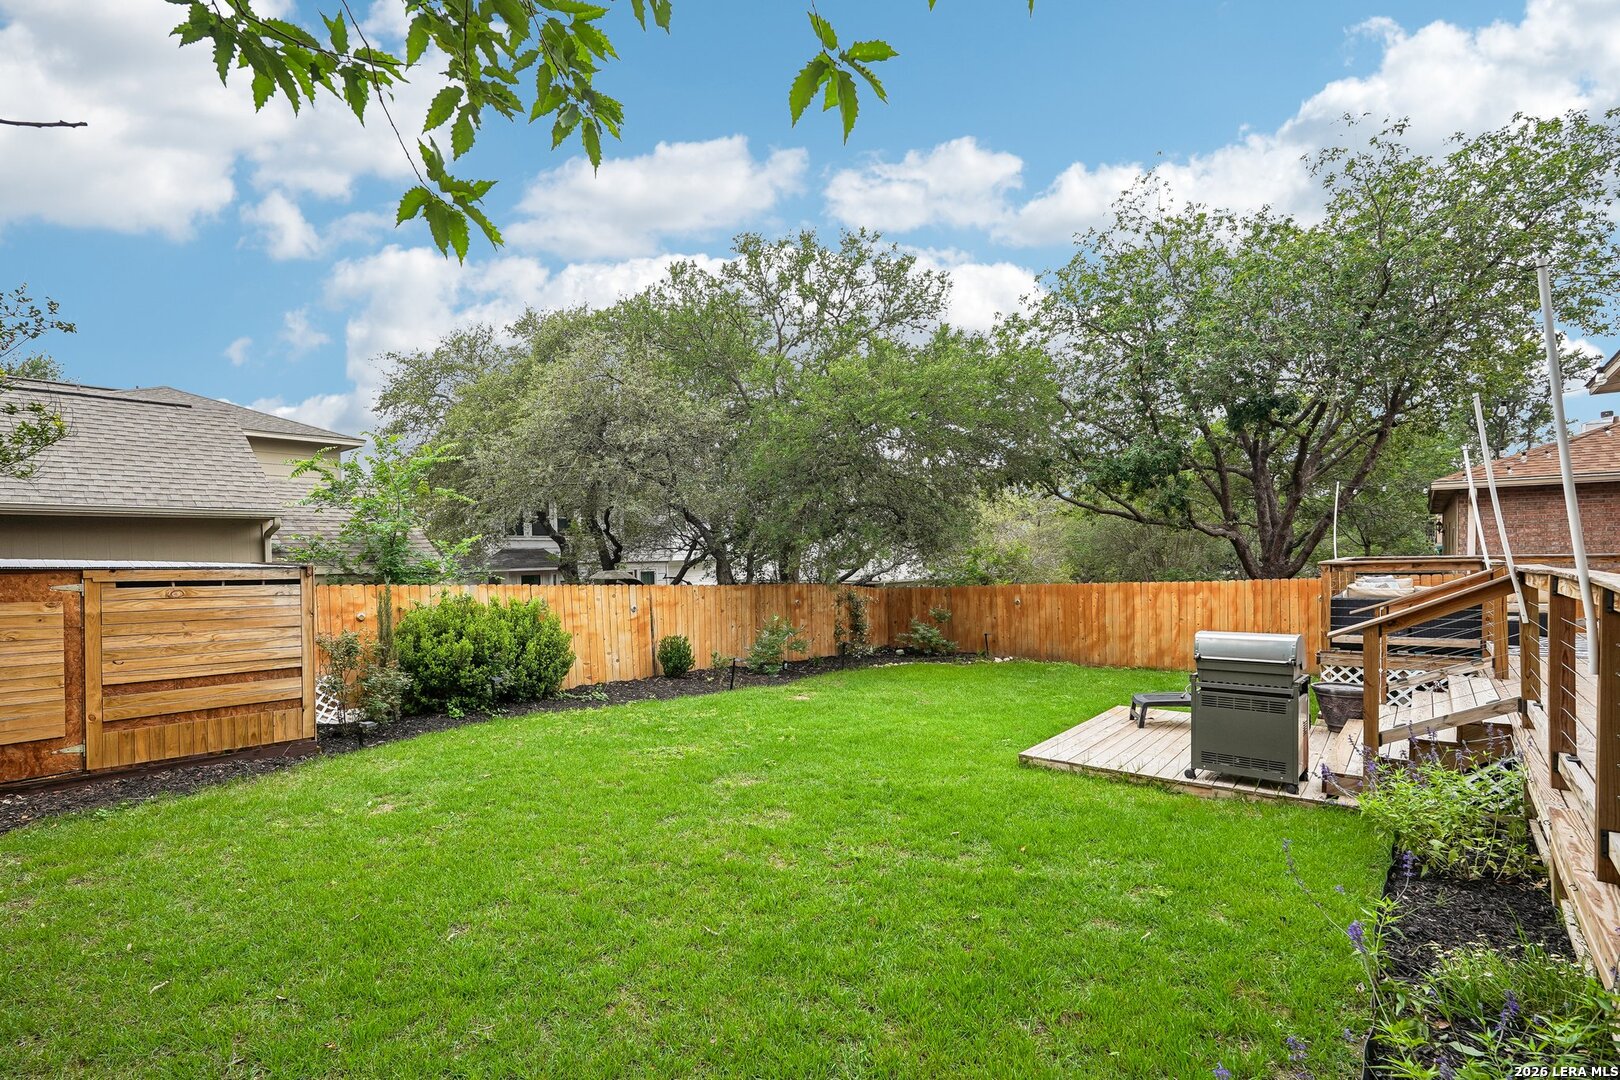
Backyard with a broad lawn, wooden privacy fence, mature trees, and a deck with a grill.
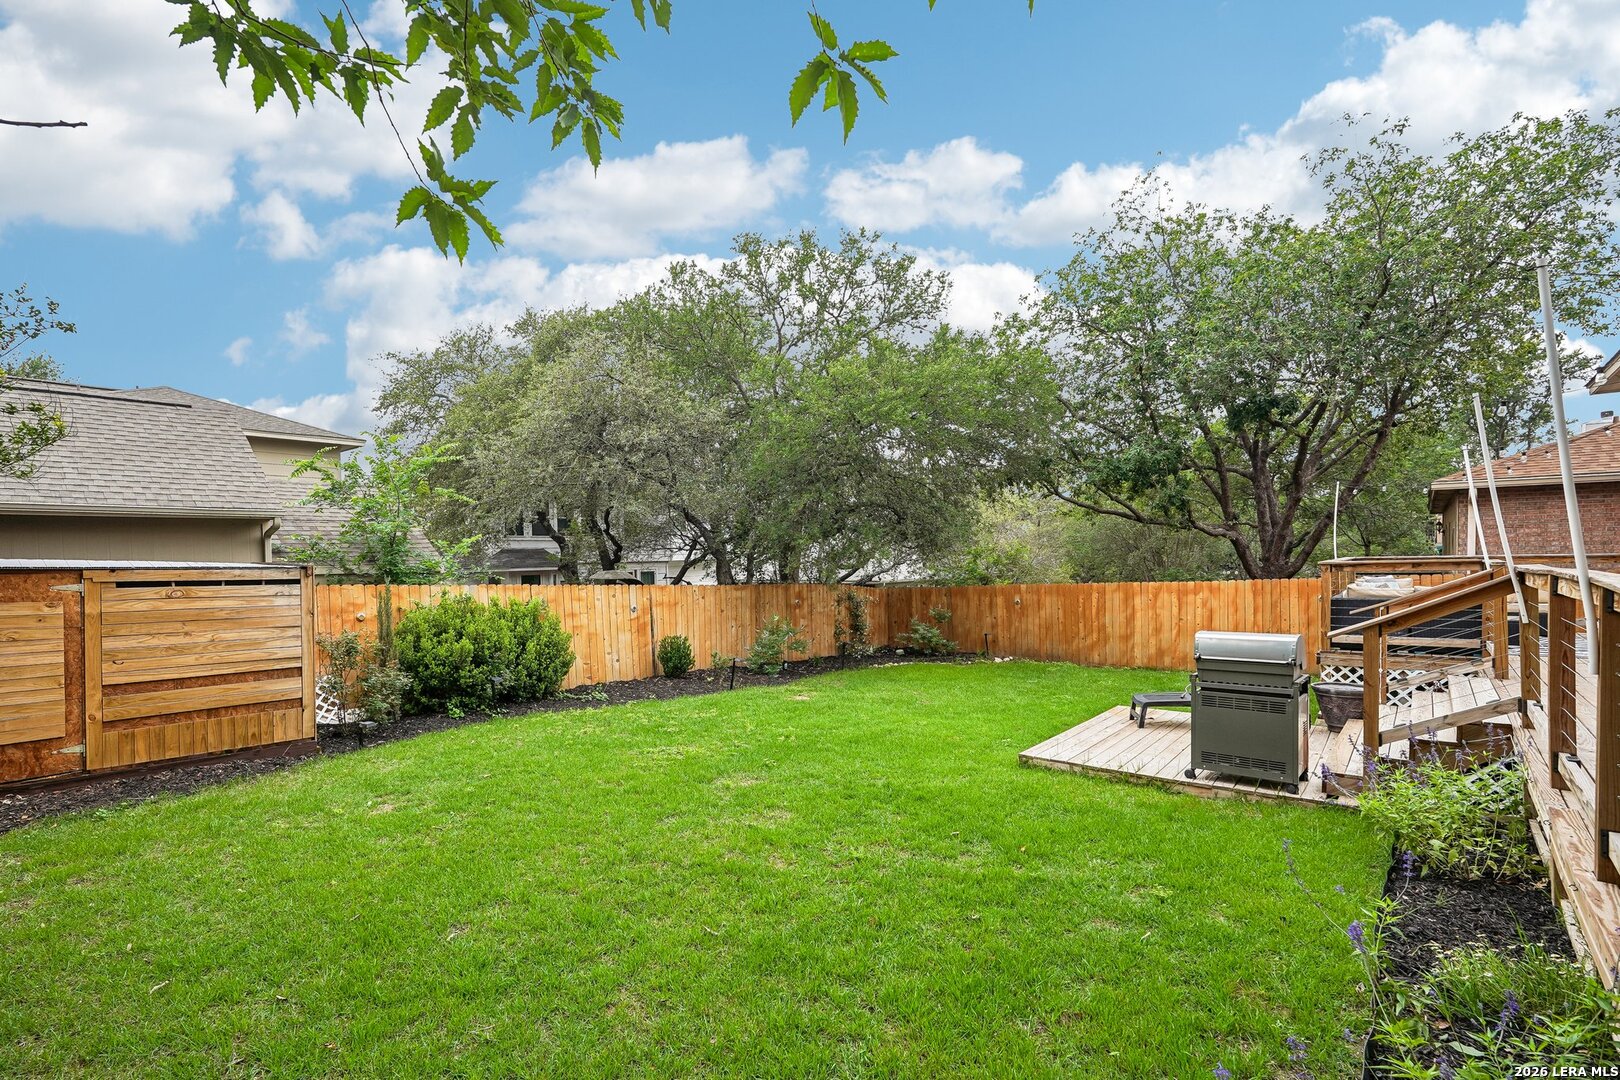
Fenced backyard with a broad lawn, mature trees, and a small deck with a grill and chairs.
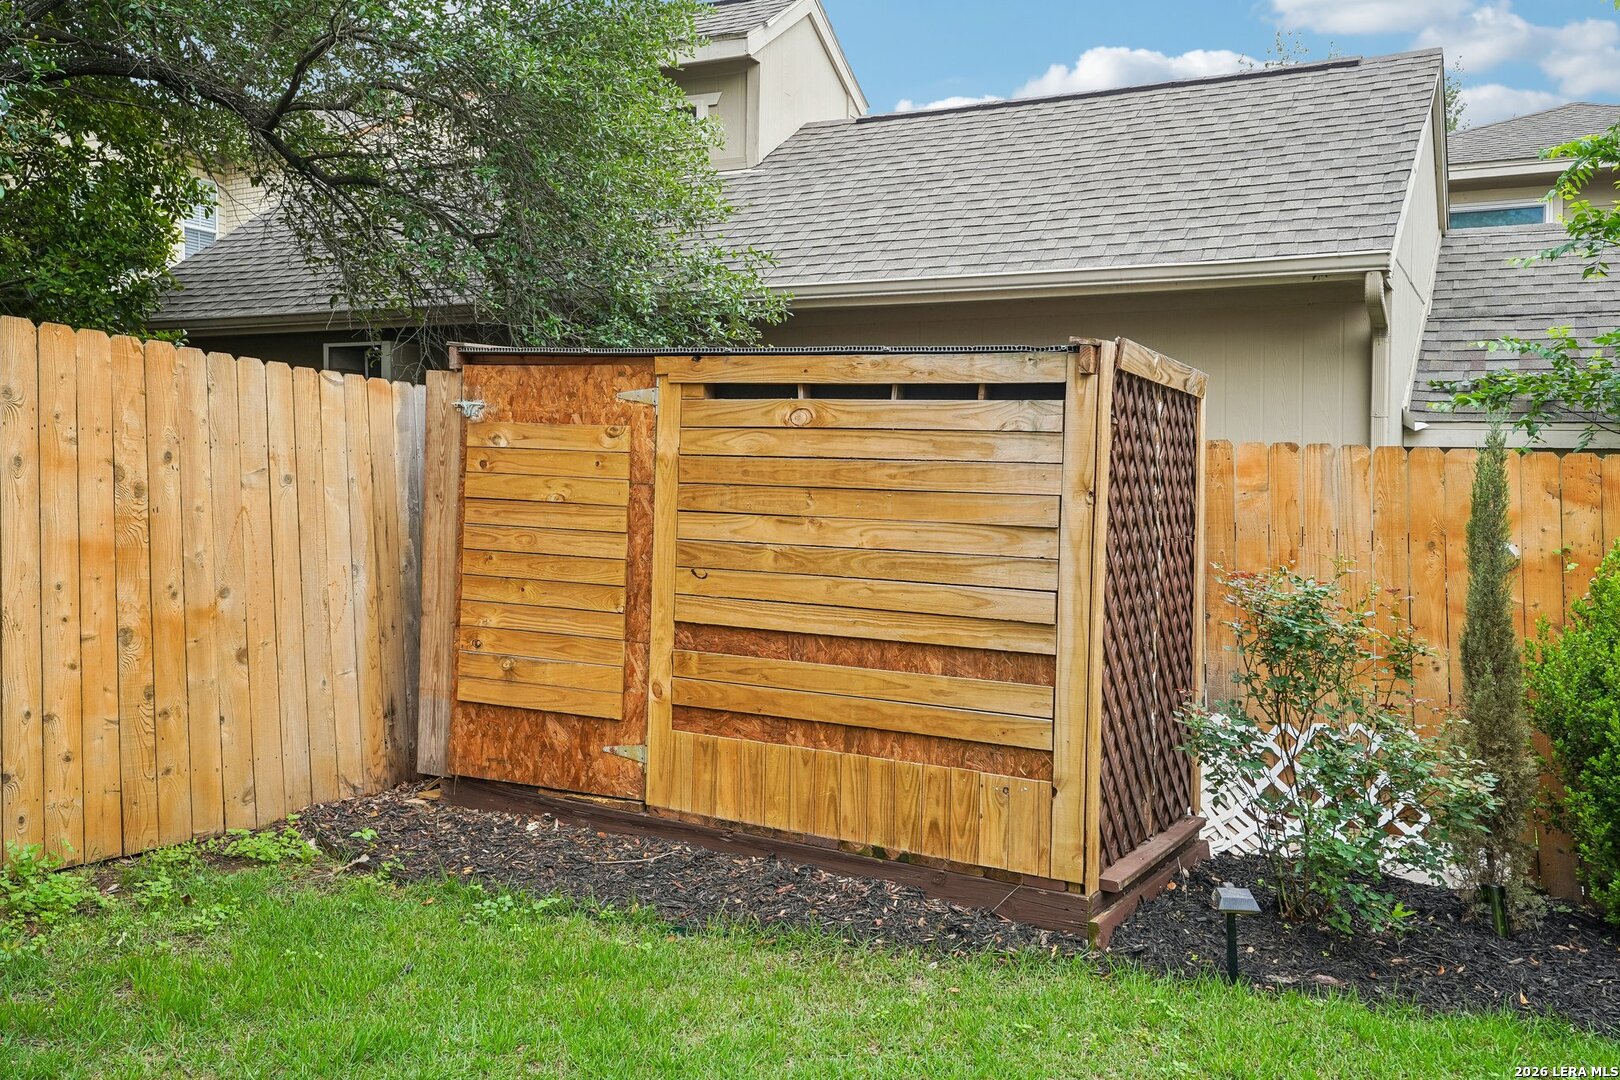
Backyard wooden storage shed with slatted front and lattice sides beside a wood privacy fence.
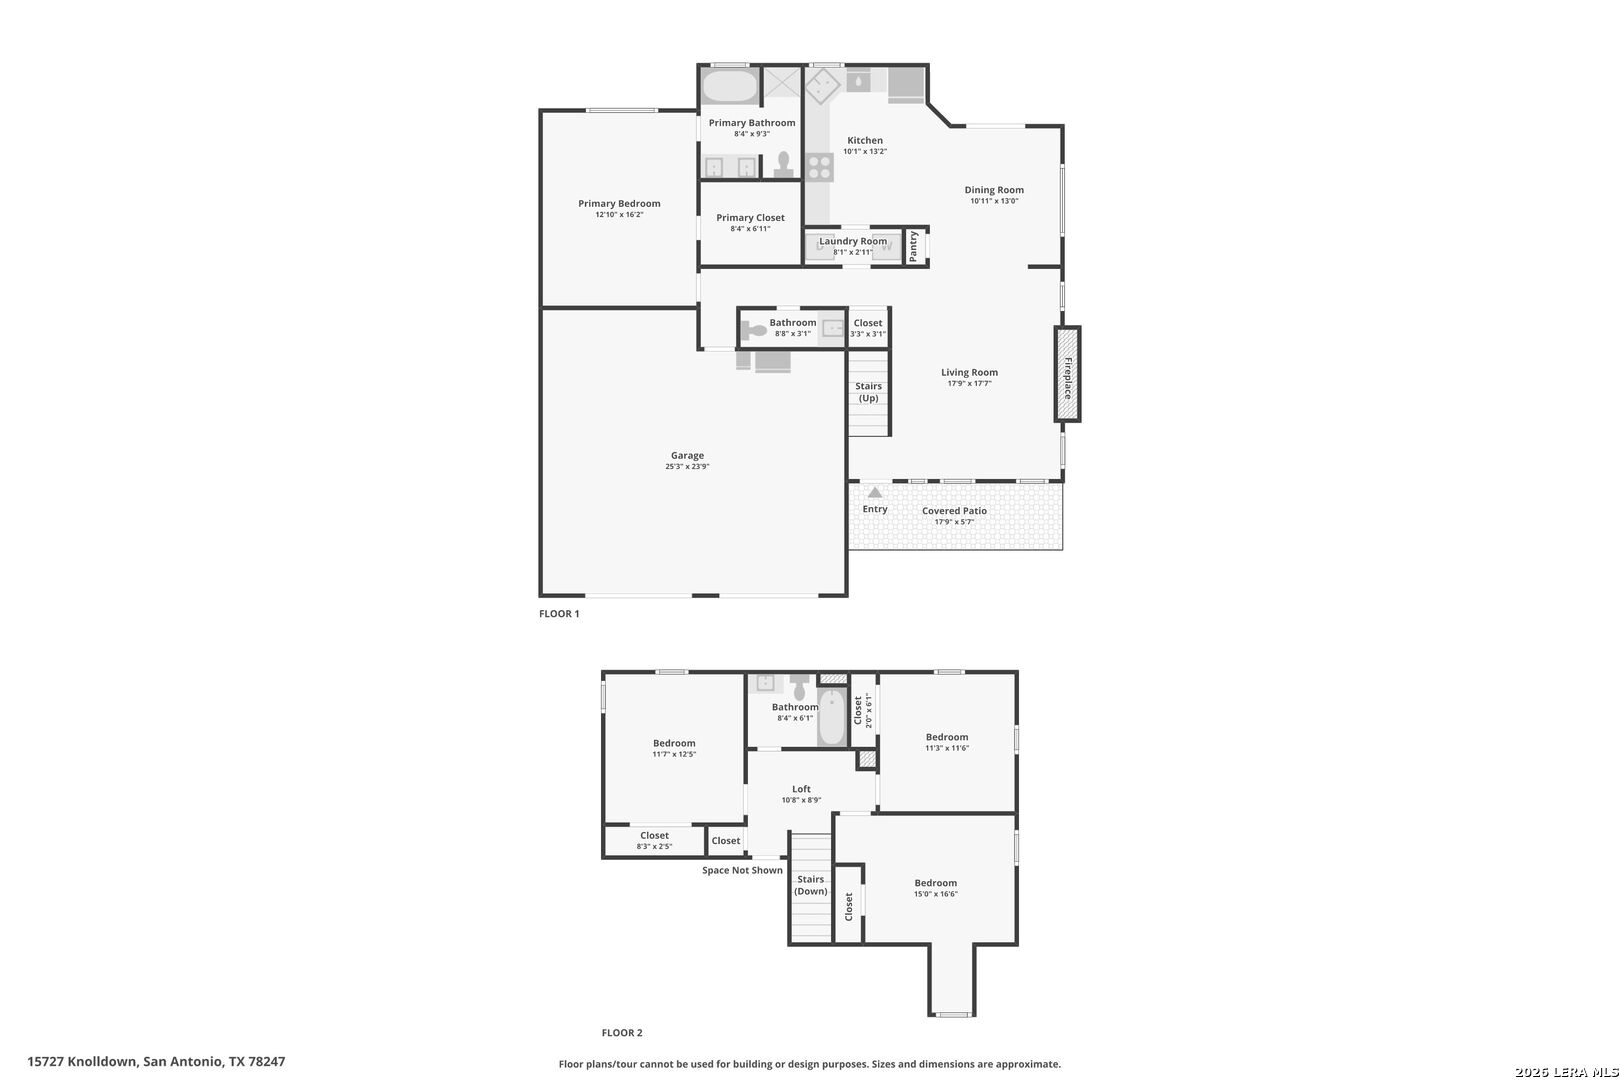
Two-story floor plan showing room layouts, approximate dimensions, a first-floor covered patio, and second-floor bedrooms and loft.
SEE ALL PHOTOS
Brick home entrance with a covered porch, wooden door, attached garage, and garden beds.
Two-story brick-and-siding home with double garage, covered porch, and wide driveway
Vacant living room with wood floors, large windows, and a staircase.
Open living area with wood floors, staircase, ceiling fan, and adjoining kitchen and deck doors.
Unfurnished room with hardwood floors, a large window, and glass doors opening to a deck.
Open kitchen with wood cabinets, stainless steel appliances, and a breakfast island beside a hardwood-floored living area.
Kitchen with warm wood cabinets, stainless steel appliances, breakfast bar, and French doors to a patio.
Kitchen with honey-colored wood cabinets, stainless steel appliances, and a wood-topped island.
Kitchen with honey-colored cabinets, stainless steel appliances, and a wood-topped island beside French doors.
Kitchen with oak cabinets, stainless steel appliances, and a double-basin sink beneath a window.
Kitchen with oak cabinets and stainless steel appliances, opening to a laundry area with a front-loading washer and dryer.
Bathroom with a wood double vanity, two sinks, and a toilet beside the shower.
Bathroom with a corner soaking tub and glass-enclosed tiled shower.
Bright upstairs landing overlooking a staircase, with white paneled doors and a window at the far end.
Carpeted upstairs hallway with white paneled doors and a sliding barn door.
Vacant bedroom with beige carpet, two curtained windows, and a ceiling fan with a light.
Empty carpeted bedroom with a ceiling fan and open teal closet with wooden shelves.
Upstairs hallway beside an open attic door, showing exposed wooden rafters and a carpeted staircase.
Unfinished attic with exposed timber trusses, plywood flooring, and visible ductwork.
Bathroom with a dark vanity, checkerboard shower tile, and a black-and-white curtain.
Empty bedroom with beige carpet, a ceiling fan, curtained window, and double-door closet.
Empty bedroom with beige carpet, white double-door closets, and a black ceiling fan with light.
Empty bedroom with beige carpet, window with curtains, ceiling fan, and wall-mounted TV bracket.
Empty carpeted bedroom with a ceiling fan, window, and double closet doors.
Wood deck with cushioned sectional seating, striped rug, and overhead string lights.
Furnished wooden deck with a beige sectional, striped rug, and string lights overlooking a fenced yard.
Backyard deck with outdoor seating, a large umbrella, and a fenced lawn.
Wooden deck patio with metal seating, a glass-topped fire table, and a tall privacy fence.
Backyard deck with a lounge chair, stainless grill, and shade sail.
Backyard deck with a gas grill and lounge chairs overlooking a fenced lawn.
Fenced backyard with a broad lawn, mature trees, and a deck with chairs and grill.
Backyard lawn with mature trees, a wooden privacy fence, and a deck with a grill.
Backyard with a broad lawn, wooden privacy fence, mature trees, and a deck with a grill.
Fenced backyard with a broad lawn, mature trees, and a small deck with a grill and chairs.
Backyard wooden storage shed with slatted front and lattice sides beside a wood privacy fence.
Two-story floor plan showing room layouts, approximate dimensions, a first-floor covered patio, and second-floor bedrooms and loft.
Sold

15727 Knolldown

15727 Knolldown, SANANTONIO, TX 78247

This move-in ready home showcases thoughtful upgrades...Pergo laminate wood flooring in living and dining rooms, new carpet upstairs, and a remodeled secondary bathroom. The spacious kitchen is equipped with stainless steel appliances. A naturally-bright dining room offers added convenience with custom storage cabinets. New ceiling fans, designer finishes, and a 600 square-foot garage with durable epoxy-sealed flooring. Need more storage? A walk-in attic (2nd floor) is fully insulated and floored, providing excellent space for any extras. A newer water heater adds peace of mind. A Sprinkler system and water softener are thoughtful conveniences. The nicely landscaped backyard showcases an extended wood deck from one end of the house to the other. Don't miss out. Schedule your showing today!

4
beds

3
baths

1,834 Sq.Ft. LIVING AREA

6,054.84 Sq.Ft. lot

Evalon Cantu

Evalon Cantu

Features & Amenities

Interior

  • total bedrooms4
  • Total bathrooms3
  • full bathrooms2
  • half bathroom1
  • Flooring CRPT, CTILE, LMNAT
  • Fireplace ONE, LIVRM
  • APPLIANCES CLFNS, CHNDL, WSHCN, DRYCN, MCOVN, STVRN, DISPL, DSHWR, ICMKR, SFOWN, GARDR, CITYGARBAGE
  • other interior Features _1 LVAR, SPDIN, UTINS, OPEN, CABLE, INTRN, LDYMAIN, TELEPHONE, WIC, ATCPARTFLOORED

Area & Lot

  • Status Sold
  • Date Sold October 28, 2026
  • Living Area1,834 Sq.Ft.
  • Total Area1,834 Sq.Ft.
  • Lot Area6,054.84 Sq.Ft.
  • MLS® ID1961906
  • TypeResidential
  • YEAR BUILT2001
  • Architecture Styles_2 STRY
  • Elementary SchoolLONGS_CRK
  • Middle SchoolHARRIS
  • High SchoolMADISON

Exterior

  • STORIES2
  • water SourceWTRSY, SWRSY
  • PoolNONE
  • roofCOMP
  • parking_2 GAR
  • HEAT TYPECNTRL
  • AIR CONDITIONING_1 CNTR
  • sewerWTRSY, SWRSY
  • SubstructureSLAB
  • HOA AmenitiesPOOL, TNNIS, PARK
  • other exterior FeaturesDK_BL, PVFNC, DBLPN

Financial

  • Price Upon Request
View Virtual Tour

I’m Here to Help!

Real estate is about finding the right opportunities, making informed decisions, and building a future you love. With deep market expertise, a personalized approach, and a commitment to your success, I ensure that every transaction is seamless, strategic, and stress-free.

Follow Me on Instagram